
Search results for "Quick lunches" in Home Design Ideas
 Creative Cabinets and Fine Finishes, LLC
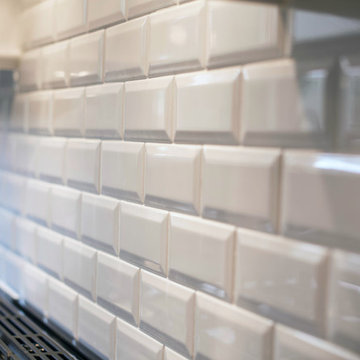
Closeup of beveled subway tile on backsplash
Mid-sized elegant l-shaped medium tone wood floor eat-in kitchen photo in Atlanta with a drop-in sink, shaker cabinets, white cabinets, granite countertops, white backsplash, subway tile backsplash, stainless steel appliances and an island
Mid-sized elegant l-shaped medium tone wood floor eat-in kitchen photo in Atlanta with a drop-in sink, shaker cabinets, white cabinets, granite countertops, white backsplash, subway tile backsplash, stainless steel appliances and an island

 JM Carpets
Large country u-shaped medium tone wood floor kitchen photo in Milwaukee with white cabinets and a peninsula


Find the right local pro for your project

 Lodi Tile Works, Inc
Wood-look tile floor using porcelain plank tiles in a herringbone pattern.
Living room - traditional porcelain tile living room idea in Sacramento
Living room - traditional porcelain tile living room idea in Sacramento
 Bakamis Design Group
David Duncan Livingston

Example of an eclectic concrete floor enclosed dining room design in San Francisco with black walls and no fireplace
Example of an eclectic concrete floor enclosed dining room design in San Francisco with black walls and no fireplace

 Ehrlich Yanai Rhee Chaney Architects
The ground floor volumes wrapped in an elongated hand-fired brick, emphasizing the horizontality of the architecture that lays solidly on the land.
(Photography by: Matthew Millman)
 Melinda Mandell Interior Design

Alcove shower - mid-sized transitional orange tile and ceramic tile ceramic tile, multicolored floor and single-sink alcove shower idea in San Francisco with flat-panel cabinets, gray cabinets, a two-piece toilet, gray walls, an undermount sink, marble countertops, white countertops and a freestanding vanity

 BK Classic Collections Home Stagers

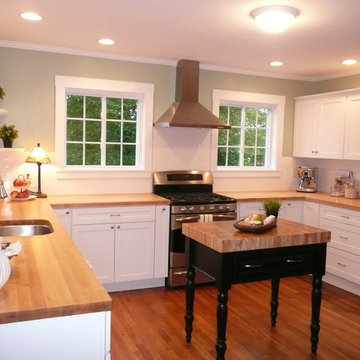
Staging & Photos by: Betsy Konaxis, BK Classic Collections Home Stagers
Mid-sized transitional u-shaped medium tone wood floor enclosed kitchen photo in Boston with an undermount sink, recessed-panel cabinets, white cabinets, wood countertops, white backsplash, subway tile backsplash, stainless steel appliances and no island
Mid-sized transitional u-shaped medium tone wood floor enclosed kitchen photo in Boston with an undermount sink, recessed-panel cabinets, white cabinets, wood countertops, white backsplash, subway tile backsplash, stainless steel appliances and no island
 TimeLine Renovations Inc.
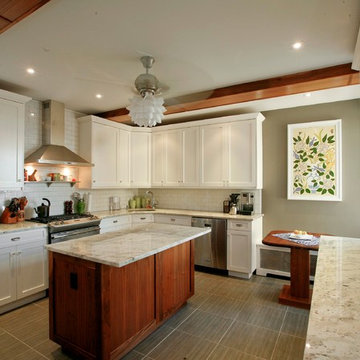
The kitchen, the most important room in the home. For everyday with the family to entertaining friends. Even though they just purchased this new apartment and have never actually cooked 1 meal, they knew that the existing kitchen was all wrong. Everything needed to get renovated prior to them moving in. Besides the lime green walls, the kitchen layout just didn't work for such a large room and had all appliances on 1 elevation.
We played around with a couple of different layouts but nothing was really making sense. Until we came up with the idea to close off the existing doorway from the hallway into kitchen and relocate it. That gave us the ability to bring in some completely new ideas and configure the entire layout. Everything we did from here featured the Manhattan skyline view through the window: from prepping at the island to having lunch in the banquette seat.
We kept to the traditional design to keep the integrity of the "pre-war" building. Originally we wanted to keep all the cabinetry white but then decided to bring in some walnut elements. In which we built the island, the banquette table, floating shelves and even dressed up the existing structural columns. The cabinetry is all custom made using 3/4 plywood boxes and maple doors. All feature have soft close doors and drawers, roll out shelves.
We improved the lighting by adding low voltage recessed lights, under cabinet lights, ceiling fan and also lights inside the glass door cabinets. Each are on separate zones with dimmers.
The banquette seat serves as two functions, one side to conceal the under window radiator and the side for storage. The wire mesh front for the radiator was also used on the storage side for a uniform look.
The small hallway wall leading into kitchen from the dining room is painted with a grey chalk board paint, for "on the go" quick memo...
 Beautiful Chaos Interior Design & Styling
Spacecrafting photography
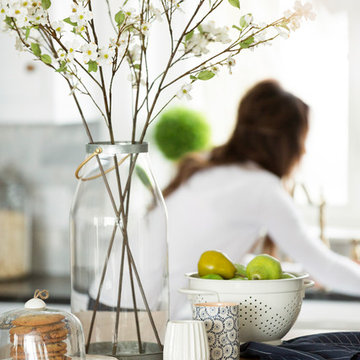
Inspiration for a cottage kitchen remodel in Minneapolis with white cabinets, multicolored backsplash and an island
Inspiration for a cottage kitchen remodel in Minneapolis with white cabinets, multicolored backsplash and an island


 Custom Surface Solutions
Custom Surface Solutions (www.css-tile.com) - Owner Craig Thompson (512) 430-1215. This project shows the remodel of a small 1950's vintage home master bathroom. 8"" x 18" Calcutta gold marble tile was used on the shower walls and floor wall base and ceramic gray penny tile on the floor. Shower includes curbless pan / floor, dual shower boxes, frameless glass slider, trough duel fixture sink and chrome fixtures.

 threshold interiors
Location: New York, NY, United States
This Loft was tastefully renovated back in the '90s, but was due for an update and an expansion of the kitchen and dining areas to accommodate the client's cooking skills and entertaining needs. EnlargIing the island and adding cabinetry to delineate the office, bar and dining areas was a priority. The bathroom was updated to feel like a tranquil spa with beautiful new tile, plumbing fixtures and cabinets. Our biggest challenge was coordinating the entire renovation while our client was out of town for the Summer!
Photographed by: James Salomon
 1 AD Studio LLC

Hanging pots means they can dry while they hang and they are always easily accessible without having to dig through a cupboard.
Inspiration for a mid-sized industrial galley ceramic tile eat-in kitchen remodel in Seattle with a drop-in sink, recessed-panel cabinets, light wood cabinets, tile countertops, black backsplash, ceramic backsplash, black appliances and no island
Inspiration for a mid-sized industrial galley ceramic tile eat-in kitchen remodel in Seattle with a drop-in sink, recessed-panel cabinets, light wood cabinets, tile countertops, black backsplash, ceramic backsplash, black appliances and no island


 User

UserSimple, neutral Roman shades complete the space in this Rockridge bungalow.
Dining room - mediterranean dining room idea in San Francisco
Dining room - mediterranean dining room idea in San Francisco
 User
UserDECO Window Fashions
Sheer pleated custom made drapes, ceiling mount metal rod.
Trendy bedroom photo in Austin
Trendy bedroom photo in Austin
 John Kraemer & Sons

Builder: John Kraemer & Sons | Interior Design: Jennifer Hedberg of Exquisite Interiors | Photography: Jim Kruger of Landmark Photography
Kitchen - dark wood floor kitchen idea in Minneapolis with white cabinets, granite countertops, beige backsplash, stone tile backsplash and paneled appliances
Kitchen - dark wood floor kitchen idea in Minneapolis with white cabinets, granite countertops, beige backsplash, stone tile backsplash and paneled appliances


4