
Search results for "Quick quick" in Home Design Ideas

 Latitudes Mind Body Space
The boxes were replaced with clear plastic bins, stationary racks were replaced with rolling racks. Everything is visible and accessible now.
Inspiration for a detached shed remodel in Austin
Inspiration for a detached shed remodel in Austin

 Deanna Foster Landscape Design
This is the garden 2 months after planting. There are trees along the fence line that will quickly grow tall enough to hide the house above.
This is an example of a southwestern landscaping in Los Angeles.
This is an example of a southwestern landscaping in Los Angeles.

 Elaine Morrison Interiors
The Davis kitchen features a large butcher block counter top on the Island and custom made bar stools for a quick cozy meal.
photo by Richard Rothenberg
Find the right local pro for your project

 Riverbend Timber Framing
The entry of this home provides quick access to the upstairs loft or walk-out basement by way of a multi-level staircase.
Image Copyright: Scott Pease Photography

 Kimberly Mercurio Landscape Architecture
The landscape design for this suburban Boston, MA home includes Magnolia near the entrance to the building, a dry stack stone wall and bluestone stairway with a mahogany handrail cable railing system. The landscape architecture was designed for privacy and an aesthetic that renews through seasonal changes. Quick Fire Hydrangea can be seen in the foreground of the image.
Photography by Tracey Eller


 Bestlaminate
Country Farmhouse In-Law Suite featuring Quick Step Reclaime Malted Tawny Oak 12mm Laminate Flooring
Photo: All About Home Designs
Country living room photo in Cleveland
Country living room photo in Cleveland


 Custom Living
After: The homeowners wanted to be able to expand functional space as well as sunlight in their cape cod home. Custom Living added 2 gabled dormers for a quick and effective solution.

Example of a mid-sized classic beige two-story concrete fiberboard exterior home design in Minneapolis with a hip roof

 House of L
A 1927 colonial home in Shaker Heights, Ohio, received a breathtaking renovation that required extensive work, transforming it from a tucked away, utilitarian space, to an all-purpose gathering room, a role that most kitchens embrace in a home today. The scope of work changed over the course of the project, starting more minimalistically and then quickly becoming the main focus of the house's remodeling, resulting in a staircase being relocated and walls being torn down to create an inviting focal point to the home where family and friends could connect. The focus of the functionality was to allow for multiple prep areas with the inclusion of two islands and sinks, two eating areas (one for impromptu snacking and small meals of younger family members and friends on island no. two and a built-in bench seat for everyday meals in the immediate family). The kitchen was equipped with all Subzero and Wolf appliances, including a 48" range top with a 12" griddle, two double ovens, a 42" built-in side by side refrigerator and freezer, a microwave drawer on island no. one and a beverage center and icemaker in island no. two. The aesthetic feeling embraces the architectural feel of the home while adding a modern sensibility with the revamped layout and graphic elements that tie the color palette of whites, chocolate and charcoal. The cabinets were custom made and outfitted with beaded inset doors with a Shaker panel frame and finished in Benjamin Moore's OC-17 White Dove, a soft white that allowed for the kitchen to feel warm while still maintaining its brightness. Accents of walnut were added to create a sense of warmth, including a custom premium grade walnut countertop on island no. one from Brooks Custom and a TV cabinet with a doggie feeding station beneath. Bringing the cabinet line to the 8'6" ceiling height helps the room feel taller and bold light fixtures at the islands and eating area add detail to an otherwise simpler ceiling detail. The 1 1/4" countertops feature Calacatta Gold Marble with an ogee edge detail. Special touches on the interiors include secret storage panels, an appliance garage, breadbox, pull-out drawers behind the cabinet doors and all soft-close hinges and drawer glides. A kneading area was made as a part of island no. one for the homeowners' love of baking, complete with a stone top allowing for dough to stay cool. Baskets beneath store kitchen essentials that need air circulation. The room adjacent to the kitchen was converted to a hearth room (from a formal dining room) to extend the kitchen's living space and allow for a natural spillover for family and guests to spill into.
Jason Miller, Pixelate
 Applico- An Appliance & Lighting Company
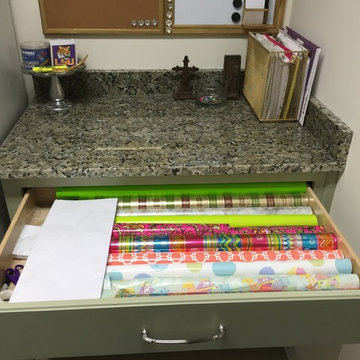
The homeowner had the cabinet contractor make an oversized drawer for wrapping items to be quickly accessible. Stacey Didyoung, Applico - An Appliance and Lighting Co.

 Airoom Architects-Builders-Remodelers
An integrated beverage refrigerator offers a quick drink without interrupting the chef in Evanston, IL
Kitchen - modern kitchen idea in Chicago
Kitchen - modern kitchen idea in Chicago

 Magleby Construction
Powder room - small farmhouse medium tone wood floor and brown floor powder room idea in Salt Lake City with white walls, a vessel sink, wood countertops and brown countertops

 DHD Architecture and Interior Design
Located in stylish Chelsea, this updated five-floor townhouse incorporates both a bold, modern aesthetic and sophisticated, polished taste. Palettes range from vibrant and playful colors in the family and kids’ spaces to softer, rich tones in the master bedroom and formal dining room. DHD interiors embraced the client’s adventurous taste, incorporating dynamic prints and striking wallpaper into each room, and a stunning floor-to-floor stair runner. Lighting became one of the most crucial elements as well, as ornate vintage fixtures and eye-catching sconces are featured throughout the home.
Photography: Emily Andrews
Architect: Robert Young Architecture
3 Bedrooms / 4,000 Square Feet


 Joyfully Growing Blog, LLC
This quick budget bathroom update was completed in under a week and only cost $250 in materials! Check out the 3D textured beadboard wallpaper
Inspiration for a mid-sized farmhouse 3/4 white tile bathroom remodel with raised-panel cabinets, white cabinets, laminate countertops and beige countertops
Inspiration for a mid-sized farmhouse 3/4 white tile bathroom remodel with raised-panel cabinets, white cabinets, laminate countertops and beige countertops

 SF Modern
This home office has built-in cabinets and a run of two desks and a printing station. There are three doors that can open to reveal a printer and two computers. The doors are easily closable, making for a quick tidy-up when company arrives.
 The Valle Group
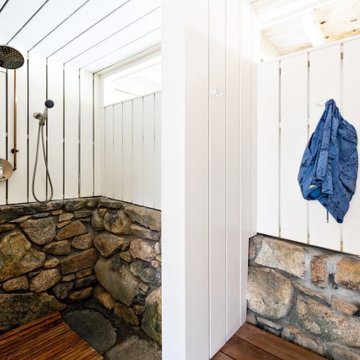
As part of this screened gazebo addition on Cape Cod, The Valle Group built out this charming, rustic outdoor shower area for a quick rinse after the beach
148