
Search results for "Quick quick" in Home Design Ideas

 Dimensions in Wood Inc
The cooking peninsula has a raised counter top with stools for eating quick meals or visiting with the cook.
Eat-in kitchen - large coastal u-shaped light wood floor eat-in kitchen idea with an integrated sink, flat-panel cabinets, white cabinets, solid surface countertops, white backsplash, ceramic backsplash, stainless steel appliances and a peninsula
Eat-in kitchen - large coastal u-shaped light wood floor eat-in kitchen idea with an integrated sink, flat-panel cabinets, white cabinets, solid surface countertops, white backsplash, ceramic backsplash, stainless steel appliances and a peninsula

 Clutter Pro, Inc.
A fold-out ironing board pivots into seven convenient positions for quick touch-ups before you head out, then disappears behind a drawer when not in use.

 Heather Banks
Photo: Heather Banks © 2015 Houzz
Design: Brandi Hines
Example of a minimalist bathroom design in Austin
Example of a minimalist bathroom design in Austin
Find the right local pro for your project

 NewTechWood Ltd
NewTechWood Ultrashield Quick Deck Tiles Gray Color on a SunPorch room.
Minimalist patio photo in Houston
Minimalist patio photo in Houston

 I Spy Decor
Thatcher Hayward Photography
Example of a small eclectic enclosed medium tone wood floor living room design in San Francisco with beige walls and no fireplace
Example of a small eclectic enclosed medium tone wood floor living room design in San Francisco with beige walls and no fireplace

 Pizzale Design Inc.
The kitchen offers a double island, with a built-in breakfast bar, and a seating area to comfortably seat 8 for quick meals. Focusing on the details such as the custom millwork ceiling, and built-in cabinetry to suit all storage needs was a necessity.

 LTB Designs
Look how much space is freed up by placing the spices in an over-the-door system. And with one quick glance, you can find exactly what you are looking for.

 HUDSON DESIGN Architecture & Construction Mgmt
The conversion of this iconic American barn into a Writer’s Studio was conceived of as a tranquil retreat with natural light and lush views to stimulate inspiration for both husband and wife. Originally used as a garage with two horse stalls, the existing stick framed structure provided a loft with ideal space and orientation for a secluded studio. Signature barn features were maintained and enhanced such as horizontal siding, trim, large barn doors, cupola, roof overhangs, and framing. New features added to compliment the contextual significance and sustainability aspect of the project were reclaimed lumber from a razed barn used as flooring, driftwood retrieved from the shores of the Hudson River used for trim, and distressing / wearing new wood finishes creating an aged look. Along with the efforts for maintaining the historic character of the barn, modern elements were also incorporated into the design to provide a more current ensemble based on its new use. Elements such a light fixtures, window configurations, plumbing fixtures and appliances were all modernized to appropriately represent the present way of life.

 The Blissy Cottage
Formal Living Room AFTER being staged with Showhomes.
Home office library - mid-sized home office library idea in Chicago
Home office library - mid-sized home office library idea in Chicago

 Marvin Design Gallery by Eldredge Lumber
Integrity from Marvin Windows and Doors open this tiny house up to a larger-than-life ocean view.
Living room - small cottage open concept light wood floor and beige floor living room idea in Portland Maine with blue walls, no fireplace and no tv
Living room - small cottage open concept light wood floor and beige floor living room idea in Portland Maine with blue walls, no fireplace and no tv

 Southern Development Homes
The clean lines of the horizontal interior rail system add modern drama to the open stairwell and is complemented by the laminate flooring: 7-1/2 Inch Quick Step Envique Laminate in Maison Oak.

 Realty Restoration, LLC
Casey Fry
Inspiration for a mid-sized contemporary single-wall dark wood floor open concept kitchen remodel in Austin with flat-panel cabinets, dark wood cabinets, stainless steel appliances, quartz countertops, white backsplash and an island
Inspiration for a mid-sized contemporary single-wall dark wood floor open concept kitchen remodel in Austin with flat-panel cabinets, dark wood cabinets, stainless steel appliances, quartz countertops, white backsplash and an island

 Everingham Design
Inspiration for a small industrial l-shaped medium tone wood floor and brown floor eat-in kitchen remodel in Columbus with a drop-in sink, recessed-panel cabinets, black cabinets, wood countertops, white backsplash, ceramic backsplash, colored appliances, an island and brown countertops
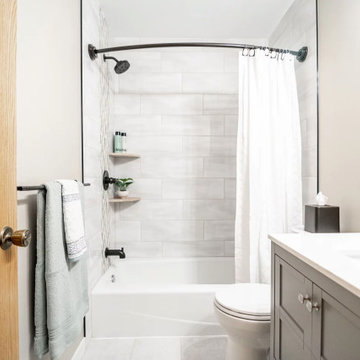
 Pinnacle Design & Remodeling
Quick and easy update with to a full guest bathroom we did in conjunction with the owner's suite bathroom with Landmark Remodeling. We made sure that the changes were cost effective and still had a wow factor to them. We did a luxury vinyl plank to save money and did a tiled shower surround with decorative feature to heighten the finish level. We also did mixed metals and an equal balance of tan and gray to keep it from being trendy.

 Arciform
A long island serves as breakfast bar and prep station in this sleek and warm kitchen. A steam oven at the end of the counter does double duty as quick warm up for leftovers and a place to keep dishes warm for dinner parties. Photos by Photo Art Portraits

 Rain Garden Nursery LandscapeMakeoverDesignStaging
SCOTT BULEY, HTT&T, HIGH TECH TURF & TREES. Another view to the new Rain Garden Island. Slate walkway and deck overlooking the real river to the right. This was a simple, quick, inexpensive project that the owners and their friends and guests really love.


 J. Douglas Design
Who wouldn't love to curl up in this bed! From the Design Folio Collection by Marge Carson, this bed can be designed in a multitude of finishes and fabrics. The bed is also available as shown in the Marge Carson Quick Ship Program, which would alleviating several weeks of wait time.
 Southern Development Homes
The clean lines of the horizontal interior rail system add modern drama to the open stairwell and is complemented by the laminate flooring: 7-1/2 Inch Quick Step Envique Laminate in Maison Oak.
 The Blissy Cottage
Family Room AFTER being staged with Showhomes.
Inspiration for a huge transitional open concept family room remodel in Chicago
Inspiration for a huge transitional open concept family room remodel in Chicago
150