
Search results for "Quick quick" in Home Design Ideas

 Spang Builders, Inc.
Jeff Roberts
Example of a transitional painted l-shaped staircase design in Portland Maine with painted risers
Example of a transitional painted l-shaped staircase design in Portland Maine with painted risers

 Design Me By Mahlah
This room could quickly become known as the "Mermaid Room". Again layers of blue and tan create serenity and yet fun in this coastal inspired guest room.
 Coco Maison Design
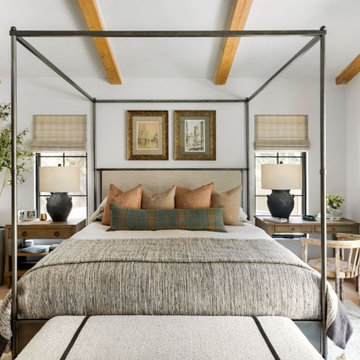
We planned a thoughtful redesign of this beautiful home while retaining many of the existing features. We wanted this house to feel the immediacy of its environment. So we carried the exterior front entry style into the interiors, too, as a way to bring the beautiful outdoors in. In addition, we added patios to all the bedrooms to make them feel much bigger. Luckily for us, our temperate California climate makes it possible for the patios to be used consistently throughout the year.
The original kitchen design did not have exposed beams, but we decided to replicate the motif of the 30" living room beams in the kitchen as well, making it one of our favorite details of the house. To make the kitchen more functional, we added a second island allowing us to separate kitchen tasks. The sink island works as a food prep area, and the bar island is for mail, crafts, and quick snacks.
We designed the primary bedroom as a relaxation sanctuary – something we highly recommend to all parents. It features some of our favorite things: a cognac leather reading chair next to a fireplace, Scottish plaid fabrics, a vegetable dye rug, art from our favorite cities, and goofy portraits of the kids.
---
Project designed by Courtney Thomas Design in La Cañada. Serving Pasadena, Glendale, Monrovia, San Marino, Sierra Madre, South Pasadena, and Altadena.
For more about Courtney Thomas Design, see here: https://www.courtneythomasdesign.com/
To learn more about this project, see here:
https://www.courtneythomasdesign.com/portfolio/functional-ranch-house-design/
Find the right local pro for your project

 Monogram Appliances
A busy pediatric oncologist with gourmet cooking and baking skills needed a new space that worked for her empty-nest lifestyle. Creating a bright and airy space, luxury designer Jean Atchison selected customizable Monogram appliances that allowed the doctor to prepare both quick after-work dinners and elaborate meals and pastries.
Photographer: Scott Shigley
 Levite Construction Co
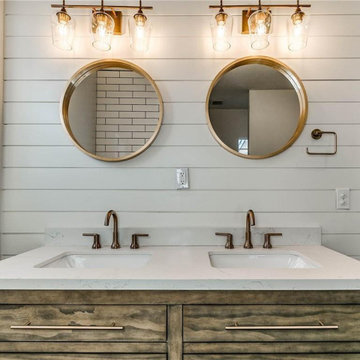
Quick Flip Remodeling for a great customer in Seattle. Keeping a low budget for finishing materials and keeping the warm atmosphere of the house.
The original floors were refaced and received a new, fresh look.

 Emerald Coast Real Estate Photography
© Jason Parker, Emerald Coast Real Estate Photography, LLC
Living room - traditional formal and open concept living room idea in Miami with blue walls and a standard fireplace
Living room - traditional formal and open concept living room idea in Miami with blue walls and a standard fireplace

 RiverStone Custom Builders
We used the natural architecture of the room to create a bech seat, bookcases that flank a window. This is in hopes while mom & dad are checking emails "quickly" the little ones are reading a book or on the devise on the window seat. We may have even installed a charging station behind one of the pillows..... maybe...
 Emilia Decor
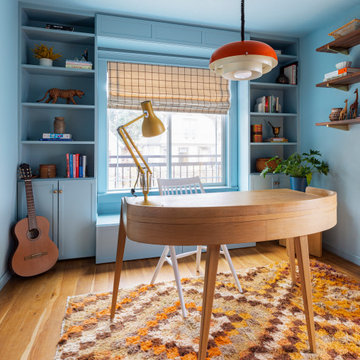
The theme of this office makeover was "Comic Book Chic". As an avid comic book reader and fan, we drew inspiration from the colors of the comic world to turn this office into a fun and creative space to work and play. By adding built-in storage and bookcases we quickly elevated the look and function of this space.

 Savvy Home Supply
This 2015 kitchen remodel features custom lighting, flooring, cabinetry and countertops. The homeowners chose to embrace their love for UK with personalized hardware on the cabinets. The breakfast bar is great for entertaining or grabbing a quick bite.
 Savvy Home Supply
This 2015 kitchen remodel features custom lighting, flooring, cabinetry and countertops. The homeowners chose to embrace their love for UK with personalized hardware on the cabinets. The breakfast bar is great for entertaining or grabbing a quick bite.

 Tracey Stephens Design, LLC
Wing Wong/ Memories TTL
Example of a small classic master blue tile and mosaic tile marble floor alcove bathtub design in New York with recessed-panel cabinets, white cabinets, a two-piece toilet, blue walls, an undermount sink and quartz countertops
Example of a small classic master blue tile and mosaic tile marble floor alcove bathtub design in New York with recessed-panel cabinets, white cabinets, a two-piece toilet, blue walls, an undermount sink and quartz countertops

 Covello Design
With ample space for washing/drying and hanging clothes, this light and airy laundry boasts storage space for wrapping presents, storing crafting supplies and a pull out ironing board accessible from a drawer for those quick touch ups.
Photo Credit: Pam Singleton

 Collective Design + Build
Completely remodeled farmhouse to update finishes & floor plan. Space plan, lighting schematics, finishes, furniture selection, and styling were done by K Design
Photography: Isaac Bailey Photography


 Venetian Stairs
At the Braun home we did a quick upgrade of their staircase. We removed all the existing pickets and installed our powder coated wrought iron balusters in a classic pattern. In just one day, a complete transformation.


 User
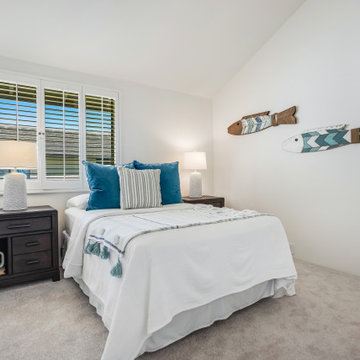
This recently staged condo went into escrow quickly, and is located near UC San Diego where convenience meets luxury living. With our team's keen eye for design, we've seamlessly merged modern and traditional elements.

 Home Sweet Stage
A realtor who uses me often has had me 'on-call' for this home, awaiting the finish. Upon finish of the great updates, I quickly staged and it's ready to show! This is a huge, 6 bedroom, 3 bathroom on acreage in Nipomo, CA. It's got so many possibilities!

 Showhomes Tampa
This new home located in Lutz was staged to sell. Showhomes Tampa dressed the entire home for a quick sale. Once staged it sold in 80 days and considering its price bracket that is incredible.

 Grenz Homes, Inc.
A quick refresh of a home in Sun City Roseville.... new granite, appliances, paint, fixtures.
Mid-sized trendy kitchen photo in Sacramento
Mid-sized trendy kitchen photo in Sacramento
190