
Search results for "Quick quick" in Home Design Ideas
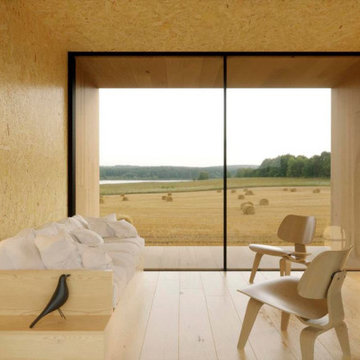
 Cura Design
Prefabricated holiday home interior.
Example of a small trendy enclosed laminate floor, beige floor, wood ceiling and wood wall living room design in Devon with beige walls and no tv
Example of a small trendy enclosed laminate floor, beige floor, wood ceiling and wood wall living room design in Devon with beige walls and no tv
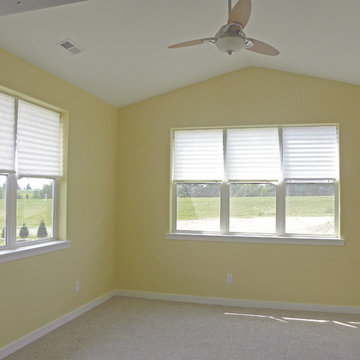
 Fairbanks Builders
This sunroom became the man cave and filled up quickly with UNI sporting gear and a big TV for all the games.

 KZ Architecture
The 800 square foot studio addition seems to float above the home’s new terracing, helped by a floor plate that extends beyond the edge of the studio and is lit from underneath.
Robin Hill
Find the right local pro for your project

 Ventana Construction LLC
Ventana Construction
Inspiration for a contemporary home office remodel in Seattle
Inspiration for a contemporary home office remodel in Seattle

 1J Homes
This walk-out basement area has a recessed area for a wall-mounted tv and along the wall large windows to allow much natural light. With quick access to the back patio and a bar it makes a perfect room for summer entertaining.

 Floor Decor
CoreTEC Plus 5 x 48 Luxury Vinyl Plank, Gold Coast Acacia 50LVP201 - Beautiful Luxury Vinyl Flooring Planks Installed in Residence.
Example of a classic living room design in Bridgeport
Example of a classic living room design in Bridgeport


 David Duncan Livingston
Trendy powder room photo in Los Angeles with an undermount sink, multicolored walls and white countertops
Trendy powder room photo in Los Angeles with an undermount sink, multicolored walls and white countertops

 HK Interiors LLC
Roseanne Valenza Photography
Fabulous brand new home designed to resell quickly...and it did! Client is ready for their new project and so am I.
Large minimalist gender-neutral carpeted walk-in closet photo with recessed-panel cabinets and black cabinets
Large minimalist gender-neutral carpeted walk-in closet photo with recessed-panel cabinets and black cabinets
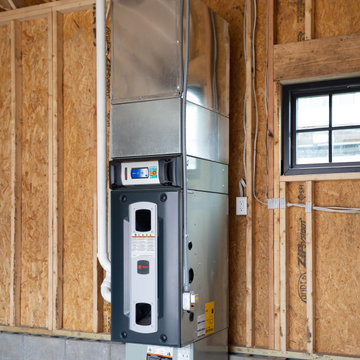

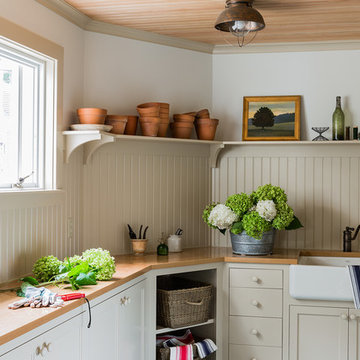
 Carpenter & MacNeille
Michael J. Lee Photography
Inspiration for a small country concrete floor and gray floor home design remodel in Boston with white walls
Inspiration for a small country concrete floor and gray floor home design remodel in Boston with white walls

 Southern Development Homes
The terrace level features a full bathroom and a flex space which can be used as a home office, playroom, media room, or a 4th bedroom. Wall colors are SW6253 Olympus White and SW7043 Worldly Gray. Flooring is 7-1/2 Inch Quick Step Envique Laminate in Chateau Oak.


 Michelle Scott for Ethan Allen - Laguna Niguel, CA
Relaxing space with plenty of room for the whole family - Bennett track arm sectional with coordinating leather storage ottomans, art and throw pillows create a great family room!

 Sue Monday's Design
Changing the full wall into a open bar/counter seating area allows for entertaining while cooking. It also gives the owners a nice place for informal dining or quick breakfasts together.
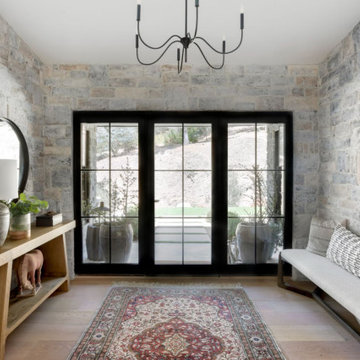
 Coco Maison Design
We planned a thoughtful redesign of this beautiful home while retaining many of the existing features. We wanted this house to feel the immediacy of its environment. So we carried the exterior front entry style into the interiors, too, as a way to bring the beautiful outdoors in. In addition, we added patios to all the bedrooms to make them feel much bigger. Luckily for us, our temperate California climate makes it possible for the patios to be used consistently throughout the year.
The original kitchen design did not have exposed beams, but we decided to replicate the motif of the 30" living room beams in the kitchen as well, making it one of our favorite details of the house. To make the kitchen more functional, we added a second island allowing us to separate kitchen tasks. The sink island works as a food prep area, and the bar island is for mail, crafts, and quick snacks.
We designed the primary bedroom as a relaxation sanctuary – something we highly recommend to all parents. It features some of our favorite things: a cognac leather reading chair next to a fireplace, Scottish plaid fabrics, a vegetable dye rug, art from our favorite cities, and goofy portraits of the kids.
---
Project designed by Courtney Thomas Design in La Cañada. Serving Pasadena, Glendale, Monrovia, San Marino, Sierra Madre, South Pasadena, and Altadena.
For more about Courtney Thomas Design, see here: https://www.courtneythomasdesign.com/
To learn more about this project, see here:
https://www.courtneythomasdesign.com/portfolio/functional-ranch-house-design/
 The Cultural Landscape Foundation
Saturday June 27, 1:30 to 3:30pm | Greenwich Village
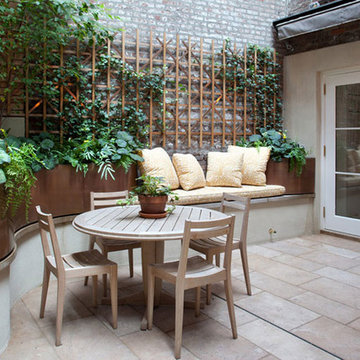
Jane Street and 11th Street Gardens by Robin Key of Robin Key Landscape Architecture
See the hidden side of Greenwich Village with an exclusive visit to two enchanting townhouse gardens. The first, on Jane Street, includes a front garden, rear garden, and second floor terrace. In the rear garden a large, curved seatwall defines the space, creating a niche for the garden’s dining table and providing additional seating. Custom-made copper planters hold lush, shade-tolerant plantings backed by a cedar and copper trellis, adding warmth and texture to the walled garden. Tucked away in a corner, a compact outdoor kitchen provides the perfect spot from which to entertain. A quick walk will take attendees to 11th Street, where the design for this townhouse rear garden is structured around three outdoor rooms. The geometry of the contemporary space is softened with lush, massed plantings, while two columnar hornbeams provide height. The perimeter fence takes design cues from the steel deck and railings, while the bluestone paving in the upper areas echoes the floor pattern inside the home. Photo by Francine Fleischer

 Park City Photographers
Quick condo redo:
Lamp: Target
Fireplace mantle: wood facade box
Pillow: TJMaxx
Wall canvas: License plates: Deb Dekoff, Park City Photographers
Deborah DeKoff

 SIW Impact Windows & Doors
J Quick Studios LLC
Inspiration for a huge contemporary three-story mixed siding white and slate floor front door remodel in Miami with gray walls and a glass front door
Inspiration for a huge contemporary three-story mixed siding white and slate floor front door remodel in Miami with gray walls and a glass front door
191