
Search results for "Quick quick" in Home Design Ideas

 Steve Lopes, Custom Metalwork Design & Fabrication
Detail of mesh screen.
Example of an eclectic closet design in Sacramento
Example of an eclectic closet design in Sacramento

 McCoy Homes, Inc.
The Imperial floor plan was a custom created floor plan to incorporate an open floor plan that would be great for entertaining. This home was constructed as the model home for the community of Prairie Pass in Apison. The home quickly became a community favorite, and several homes were custom built with similar designs, but yet still maintain the custom feel for the client.
Connie McCoy
 The Olde Sale Barn
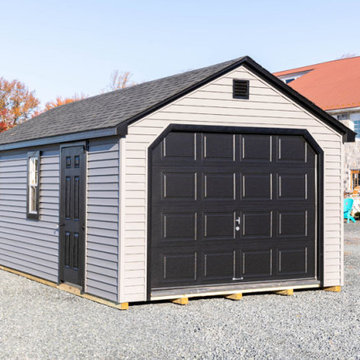
Protect your car, truck, boat, or any vehicle with a quickly installed garage. There is no need to work around complicated foundations, wait for builder delays, or tiptoe around a construction mess. Get your investments out of the weather and into a quality prefab shed with a garage door and reinforced floor.
Find the right local pro for your project
 Bella Bruve Interiors
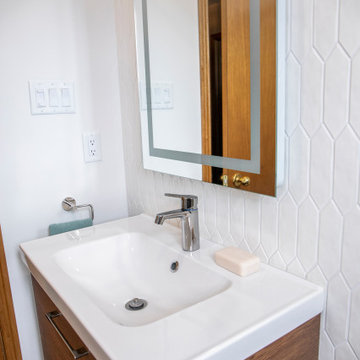
This reno was a quick upgrade for the client. Tiling the one main wall and adding a floating vanity creates an open feel to the room, while the LED back-lit vanity mirror adds just the right amount of light for getting ready.

 Just Imagine LLC
This was a quick and inexpensive fix to a space that was really rundown. New cabinets or cabinet doors wasn't in the budget so they were painted with new knobs and the back tile painted alternating colors. Strange holes for old ductwork was filled in. The linoleum counter was replaced with a hand built wooden planks stained a rich brown. The animal skin masks the inexpensive flooring. The pendant light provides warmth.
 Hope Tomorrow
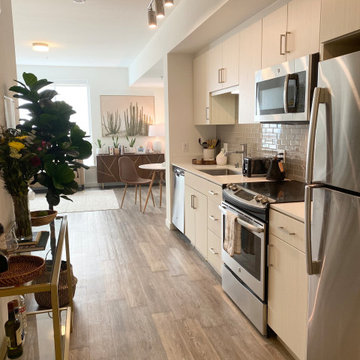
As you enter the studio, one comes upon the gallery kitchen. We needed to blend the kitchen with an organized entryway. We kept it simple and able to clean up quickly for those who dropped by.

 Willow Gates Landscaping
Dave & Noreen called when their pool builders were wrapping up their project in October; Dave had considered building a patio himself, but quickly realized it was more work than he was willing to tackle. The hardscape and landscaping design process involved many design hours and 3 meetings until all details of grading, pool fencing, paver selection, and lighting were finalized.
 Willow Gates Landscaping
Dave & Noreen called when their pool builders were wrapping up their project in October; Dave had considered building a patio himself, but quickly realized it was more work than he was willing to tackle. The hardscape and landscaping design process involved many design hours and 3 meetings until all details of grading, pool fencing, paver selection, and lighting were finalized.

 Dream Home Construction
This fireplace/living room project was a quick 11 days turn around and was involved new heart, framing, electrical, custom cabinets, stone installation, new tv wall mounted and led recesses lights.

 RMN Construction
If you're looking for a design build team that works efficiently, quickly and with great craftsmanship & professionalism, call RMN Construction. We take pride in our design build capabilities and can customize your home in the exact way you want it. Call us today at 973-240-7037

 Joan Gilbert
We added the slatted wood to the focal wall to create a cottage look. Added Custom Pillows to some ready made bedding for a quick relaxed Master Bedroom. Reupholstered cushions with our touch of Orange. One of the biggest changes to the home was painting all the trim white for that summer beach look.

 Home Staging Texas
Great breakfast area to serve quick meals or hang out in the kitchen
Photos by Wade Steelman of Estate View Photography
Transitional kitchen photo in San Diego
Transitional kitchen photo in San Diego
 Willow Gates Landscaping
Dave & Noreen called when their pool builders were wrapping up their project in October; Dave had considered building a patio himself, but quickly realized it was more work than he was willing to tackle. The hardscape and landscaping design process involved many design hours and 3 meetings until all details of grading, pool fencing, paver selection, and lighting were finalized.


 idezignproperties
Embrace all the possibilities of how virtual staging can help move properties in he market quickly. Boost your online presence by showcasing eye catchy property listings. The most affordable way of property staging.

 User
Stainless steel appliances accent the white cabinets. A large farm sink helps make quick work of clean up. And the white subway tile back splash is classic and a nice contrast to the tile "picture" over the stove.

 TidySquares Inc.
As a transition space from the outdoors, garage can quickly become a dirty dumping zone and a source of unnecessary stress. Breathe a new life into your garage by keeping it tidy and organized with TidySquares custom garage storage systems! Our wall-mounted storage system works best for garage, workshop and laundry, offering versatility for your ever changing storage needs. The wall-mounted feature ensures easy cleaning and protects your storage cabinets as well as your stored items from dirt and water. Designed in Granite finish and Stainless Steel bar handles, this custom storage system features extra thick 1” shelves, 1.5” countertop, and built-in backing. Manufactured in North America, it guarantees high quality and lasting performance. Free up your floor space with our slatwall organizer that keeps all of your tools and supplies neat and in sight. With quick and easy installation, you can start enjoying your stress-free garage living in no time.

 CustomBuilt-ins.com / CFM Design Inc.
Inspiration for a large transitional u-shaped dark wood floor kitchen pantry remodel in Orange County with recessed-panel cabinets, white cabinets and solid surface countertops


232