
Search results for "Quick quick" in Home Design Ideas


 MasterPLAN Outdoor Living
This homeowner didn’t want to be food for the mosquitoes so not only did we add screening — we added remote controlled retractable Phantom Screens around the structure. The screens are hidden up in the roof when not in use.


Find the right local pro for your project
 Landscape Logic
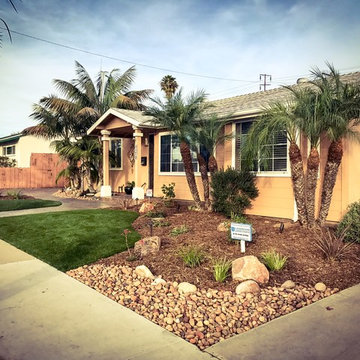
All of the existing irrigation was converted to a new drip system. This will save approximately 80% of the current water usage when the entire yard was lawn.
Photos: Tony Vitale of Landscape Logic

 Western Timber Frame
Timber frame DIY pergola kit is a free standing, Douglas Fir installed in just one afternoon over the patio with fire pit and outdoor wicker furniture. It has a 12′ roof size of 14′ x 22′. From the bottom of the lowest 4×12 roof beam to the top of the patio measures ten feet giving an awesome cathedral-like feel. The footprint size, post-to-post is 12’ x 20’. It has 3×10 rafters and the shade planks are 2×4. - Sarah Lee











 Western Timber Frame
Timber frame DIY pergola kit is a free standing, Douglas Fir installed in just one afternoon over the patio with fire pit and outdoor wicker furniture. It has a 12′ roof size of 14′ x 22′. From the bottom of the lowest 4×12 roof beam to the top of the patio measures ten feet giving an awesome cathedral-like feel. The footprint size, post-to-post is 12’ x 20’. It has 3×10 rafters and the shade planks are 2×4. - Sarah Lee

 serrao design/architecture
This new home sits perched atop a cliff with views stretching from the bay to the ocean. The two distinct bars, positioned in response to the pie shaped site and the natural topographic features, splay out towards the view while physically connected by a glass volume. One bar houses all the private spaces, while the other houses the more public spaces. Serving as the entry/gallery, the glass volume both joins and separates the functions associated with the two bars. The forward volume captures the Northern light for the artist's painting studio located within. ©cesar rubio
41