
Search results for "Quick quick" in Home Design Ideas

 Tricia Shay Photography
© Tricia Shay
Inspiration for a contemporary attached two-car carport remodel in Milwaukee
Inspiration for a contemporary attached two-car carport remodel in Milwaukee

 Eden LA Furniture and Interiors
Modern living with ocean breezes
__
This is another development project EdenLA assisted the client to finish quickly and for top dollar. The fun challenge of more contemporary spaces is how to make them warm and inviting while still maintaining the overall masculine appeal of their architecture. Water features, playful custom abstract art, unique furniture layouts, and warm stone and cabinetry decisions all helped to achieve that in this space. Beach Life Construction implemented the architect's indoor-outdoor flow on the top floor beautifully as well.
__
Kim Pritchard Photography

 timothy bell photography
Trendy kids' white tile corner shower photo in New York with an undermount sink, gray walls and a niche
Find the right local pro for your project

 Mark Design Co.
Inspiration for a mid-sized contemporary l-shaped light wood floor, brown floor and vaulted ceiling eat-in kitchen remodel in Orange County with a farmhouse sink, flat-panel cabinets, brown cabinets, quartz countertops, white backsplash, ceramic backsplash, stainless steel appliances, an island and white countertops
 Fortune Design, LLC
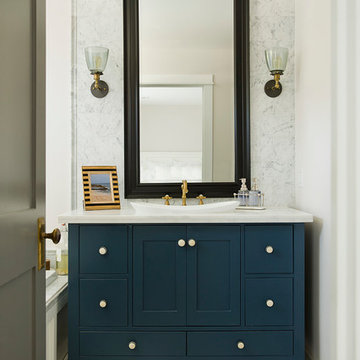
Example of a beach style white tile bathroom design in Orange County with a drop-in sink, blue cabinets, white walls and flat-panel cabinets

 Paul N. Brow, Architect, LLC
Kitchen pantry - traditional kitchen pantry idea in Houston with white cabinets, quartzite countertops, an island and black countertops



 Casework Inter Design
This 1950’s mid century ranch had good bones, but was not all that it could be - especially for a family of four. The entrance, bathrooms and mudroom lacked storage space and felt dark and dingy.
The main bathroom was transformed back to its original charm with modern updates by moving the tub underneath the window, adding in a double vanity and a built-in laundry hamper and shelves. Casework used satin nickel hardware, handmade tile, and a custom oak vanity with finger pulls instead of hardware to create a neutral, clean bathroom that is still inviting and relaxing.
The entry reflects this natural warmth with a custom built-in bench and subtle marbled wallpaper. The combined laundry, mudroom and boy's bath feature an extremely durable watery blue cement tile and more custom oak built-in pieces. Overall, this renovation created a more functional space with a neutral but warm palette and minimalistic details.
Interior Design: Casework
General Contractor: Raven Builders
Photography: George Barberis
Press: Rebecca Atwood, Rue Magazine
On the Blog: SW Ranch Master Bath Before & After

 Breeze Giannasio Interiors
Stacey Zarin Goldberg
Inspiration for a mid-sized timeless dining room remodel in DC Metro
Inspiration for a mid-sized timeless dining room remodel in DC Metro



 Mattingly Thaler Architecture
Pool House Bath
Sharon Risedorph photography
Inspiration for a small mediterranean blue tile and mosaic tile mosaic tile floor bathroom remodel in San Francisco with a wall-mount toilet, flat-panel cabinets, dark wood cabinets and an undermount sink
Inspiration for a small mediterranean blue tile and mosaic tile mosaic tile floor bathroom remodel in San Francisco with a wall-mount toilet, flat-panel cabinets, dark wood cabinets and an undermount sink

 The Kitchenworks
Located in the heart of Victoria Park neighborhood in Fort Lauderdale, FL, this kitchen is a play between clean, transitional shaker style with the edginess of a city loft. There is a crispness brought by the White Painted cabinets and warmth brought through the addition of Natural Walnut highlights. The grey concrete floors and subway-tile clad hood and back-splash ease more industrial elements into the design. The beautiful walnut trim woodwork, striking navy blue island and sleek waterfall counter-top live in harmony with the commanding presence of professional cooking appliances.
The warm and storied character of this kitchen is further reinforced by the use of unique floating shelves, which serve as display areas for treasured objects to bring a layer of history and personality to the Kitchen. It is not just a place for cooking, but a place for living, entertaining and loving.
Photo by: Matthew Horton

 KED Interiors
The perfect spot for any occasion. Whether it's a family movie night or a quick nap, this neutral chaise sectional accompanied by the stone fireplace makes the best area.

 ReVision Design + Build
The black and white claw-foot tub creates a focal point beneath the bay window of this master bathroom. Large format subway tile, and black and white patterned tile give this bathroom an eclectic look that's a little farmhouse, a little vintage and a little industrial.
© Lassiter Photography 2018

 Carol Gillum, CKD
Photo: Carol Gillum, CKD
Transitional wooden staircase photo in Omaha with wooden risers
Transitional wooden staircase photo in Omaha with wooden risers

 QuarterLab Design Build
Its got that vintage flare with all the modern amenities.
Urban l-shaped concrete floor and gray floor kitchen photo in Austin with a farmhouse sink, flat-panel cabinets, green cabinets, wood countertops, white backsplash and black appliances
Urban l-shaped concrete floor and gray floor kitchen photo in Austin with a farmhouse sink, flat-panel cabinets, green cabinets, wood countertops, white backsplash and black appliances
 Edmunds Studios Photography, Inc.
Architect: www.johnvanrooy.com
Builder: www.mooredesigns.com
Photography: Edmunds Studios
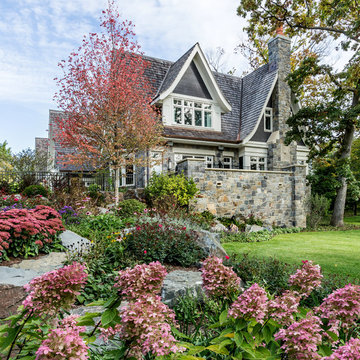
Design ideas for a traditional full sun formal garden in Milwaukee for fall.
Design ideas for a traditional full sun formal garden in Milwaukee for fall.
 Northside Design Collective
David Dietrich Photography, Living Stone Construction, Hurt Architecture & Planning

Mountain style beige two-story mixed siding exterior home photo in Other
Mountain style beige two-story mixed siding exterior home photo in Other

 Haus Interior Design
Photos by Stacy Zarin Goldberg
Inspiration for a mid-sized transitional brown floor and dark wood floor entryway remodel in DC Metro with beige walls and a dark wood front door
Inspiration for a mid-sized transitional brown floor and dark wood floor entryway remodel in DC Metro with beige walls and a dark wood front door

 Roost Interior Design
Matt Rose Photography
Trendy galley dark wood floor eat-in kitchen photo in Other with a farmhouse sink, flat-panel cabinets, white cabinets, wood countertops, white backsplash and an island
Trendy galley dark wood floor eat-in kitchen photo in Other with a farmhouse sink, flat-panel cabinets, white cabinets, wood countertops, white backsplash and an island
137