
Search results for "Quick recreate" in Home Design Ideas
 Visbeen Architects
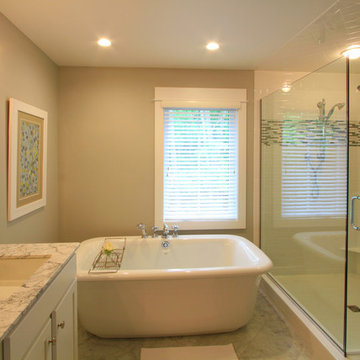
Dating to the early 20th century, Craftsmen houses originated in southern California and quickly spread throughout the country, eventually becoming one of the early 20th century’s most beloved architectural styles. Holbrooke features Craftsman quality and Shingle style details and suits today’s homeowners who have vintage sensibilities as well as modern needs. Outside, wood shingles, dovecote, cupola, large windows and stone accents complement the front porch, which welcomes with attractive trim and columns.
Step inside, the 1,900-square-foot main level leading from the foyer into a spacious 17-foot living room with a distinctive raised ceiling leads into a spacious sun room perfect for relaxing at the end of the day when work is done.
An open kitchen and dining area provide a stylish and functional workspace for entertaining large groups. Nearby, the 900-square-foot three-car garage has plenty of storage for lawn equipment and outdoor toys. The upstairs has an additional 1,500 square feet, with a 17 by 17-foot private master suite with a large master bath and two additional family bedrooms with bath. Recreation rules in the 1,200-square-foot lower level, with a family room, 500-square-foot home theater, exercise/play room and an 11-by-14 guest bedroom for family and friends.
 Visbeen Architects
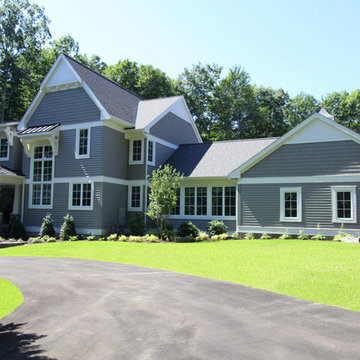
Dating to the early 20th century, Craftsmen houses originated in southern California and quickly spread throughout the country, eventually becoming one of the early 20th century’s most beloved architectural styles. Holbrooke features Craftsman quality and Shingle style details and suits today’s homeowners who have vintage sensibilities as well as modern needs. Outside, wood shingles, dovecote, cupola, large windows and stone accents complement the front porch, which welcomes with attractive trim and columns.
Step inside, the 1,900-square-foot main level leading from the foyer into a spacious 17-foot living room with a distinctive raised ceiling leads into a spacious sun room perfect for relaxing at the end of the day when work is done.
An open kitchen and dining area provide a stylish and functional workspace for entertaining large groups. Nearby, the 900-square-foot three-car garage has plenty of storage for lawn equipment and outdoor toys. The upstairs has an additional 1,500 square feet, with a 17 by 17-foot private master suite with a large master bath and two additional family bedrooms with bath. Recreation rules in the 1,200-square-foot lower level, with a family room, 500-square-foot home theater, exercise/play room and an 11-by-14 guest bedroom for family and friends.
 Visbeen Architects
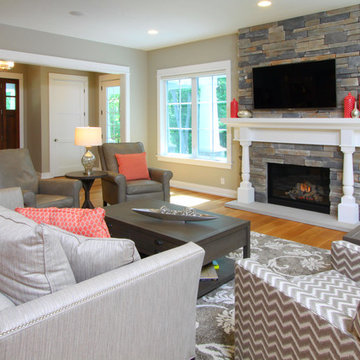
Dating to the early 20th century, Craftsmen houses originated in southern California and quickly spread throughout the country, eventually becoming one of the early 20th century’s most beloved architectural styles. Holbrooke features Craftsman quality and Shingle style details and suits today’s homeowners who have vintage sensibilities as well as modern needs. Outside, wood shingles, dovecote, cupola, large windows and stone accents complement the front porch, which welcomes with attractive trim and columns.
Step inside, the 1,900-square-foot main level leading from the foyer into a spacious 17-foot living room with a distinctive raised ceiling leads into a spacious sun room perfect for relaxing at the end of the day when work is done.
An open kitchen and dining area provide a stylish and functional workspace for entertaining large groups. Nearby, the 900-square-foot three-car garage has plenty of storage for lawn equipment and outdoor toys. The upstairs has an additional 1,500 square feet, with a 17 by 17-foot private master suite with a large master bath and two additional family bedrooms with bath. Recreation rules in the 1,200-square-foot lower level, with a family room, 500-square-foot home theater, exercise/play room and an 11-by-14 guest bedroom for family and friends.
Find the right local pro for your project
 Visbeen Architects
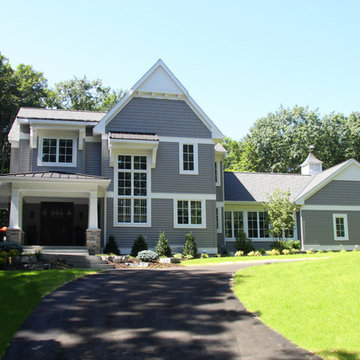
Dating to the early 20th century, Craftsmen houses originated in southern California and quickly spread throughout the country, eventually becoming one of the early 20th century’s most beloved architectural styles. Holbrooke features Craftsman quality and Shingle style details and suits today’s homeowners who have vintage sensibilities as well as modern needs. Outside, wood shingles, dovecote, cupola, large windows and stone accents complement the front porch, which welcomes with attractive trim and columns.
Step inside, the 1,900-square-foot main level leading from the foyer into a spacious 17-foot living room with a distinctive raised ceiling leads into a spacious sun room perfect for relaxing at the end of the day when work is done.
An open kitchen and dining area provide a stylish and functional workspace for entertaining large groups. Nearby, the 900-square-foot three-car garage has plenty of storage for lawn equipment and outdoor toys. The upstairs has an additional 1,500 square feet, with a 17 by 17-foot private master suite with a large master bath and two additional family bedrooms with bath. Recreation rules in the 1,200-square-foot lower level, with a family room, 500-square-foot home theater, exercise/play room and an 11-by-14 guest bedroom for family and friends.
 Visbeen Architects
Dating to the early 20th century, Craftsmen houses originated in southern California and quickly spread throughout the country, eventually becoming one of the early 20th century’s most beloved architectural styles. Holbrooke features Craftsman quality and Shingle style details and suits today’s homeowners who have vintage sensibilities as well as modern needs. Outside, wood shingles, dovecote, cupola, large windows and stone accents complement the front porch, which welcomes with attractive trim and columns.
Step inside, the 1,900-square-foot main level leading from the foyer into a spacious 17-foot living room with a distinctive raised ceiling leads into a spacious sun room perfect for relaxing at the end of the day when work is done.
An open kitchen and dining area provide a stylish and functional workspace for entertaining large groups. Nearby, the 900-square-foot three-car garage has plenty of storage for lawn equipment and outdoor toys. The upstairs has an additional 1,500 square feet, with a 17 by 17-foot private master suite with a large master bath and two additional family bedrooms with bath. Recreation rules in the 1,200-square-foot lower level, with a family room, 500-square-foot home theater, exercise/play room and an 11-by-14 guest bedroom for family and friends.
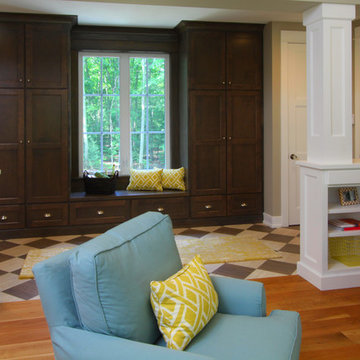 Visbeen Architects
Dating to the early 20th century, Craftsmen houses originated in southern California and quickly spread throughout the country, eventually becoming one of the early 20th century’s most beloved architectural styles. Holbrooke features Craftsman quality and Shingle style details and suits today’s homeowners who have vintage sensibilities as well as modern needs. Outside, wood shingles, dovecote, cupola, large windows and stone accents complement the front porch, which welcomes with attractive trim and columns.
Step inside, the 1,900-square-foot main level leading from the foyer into a spacious 17-foot living room with a distinctive raised ceiling leads into a spacious sun room perfect for relaxing at the end of the day when work is done.
An open kitchen and dining area provide a stylish and functional workspace for entertaining large groups. Nearby, the 900-square-foot three-car garage has plenty of storage for lawn equipment and outdoor toys. The upstairs has an additional 1,500 square feet, with a 17 by 17-foot private master suite with a large master bath and two additional family bedrooms with bath. Recreation rules in the 1,200-square-foot lower level, with a family room, 500-square-foot home theater, exercise/play room and an 11-by-14 guest bedroom for family and friends.
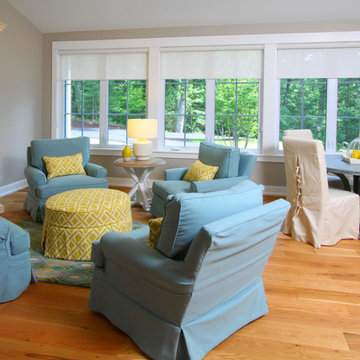 Visbeen Architects
Dating to the early 20th century, Craftsmen houses originated in southern California and quickly spread throughout the country, eventually becoming one of the early 20th century’s most beloved architectural styles. Holbrooke features Craftsman quality and Shingle style details and suits today’s homeowners who have vintage sensibilities as well as modern needs. Outside, wood shingles, dovecote, cupola, large windows and stone accents complement the front porch, which welcomes with attractive trim and columns.
Step inside, the 1,900-square-foot main level leading from the foyer into a spacious 17-foot living room with a distinctive raised ceiling leads into a spacious sun room perfect for relaxing at the end of the day when work is done.
An open kitchen and dining area provide a stylish and functional workspace for entertaining large groups. Nearby, the 900-square-foot three-car garage has plenty of storage for lawn equipment and outdoor toys. The upstairs has an additional 1,500 square feet, with a 17 by 17-foot private master suite with a large master bath and two additional family bedrooms with bath. Recreation rules in the 1,200-square-foot lower level, with a family room, 500-square-foot home theater, exercise/play room and an 11-by-14 guest bedroom for family and friends.
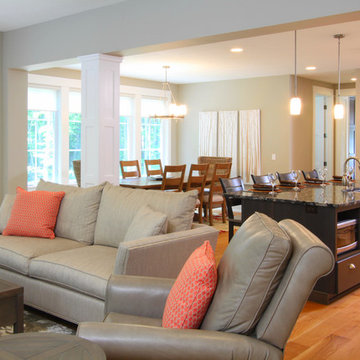 Visbeen Architects
Dating to the early 20th century, Craftsmen houses originated in southern California and quickly spread throughout the country, eventually becoming one of the early 20th century’s most beloved architectural styles. Holbrooke features Craftsman quality and Shingle style details and suits today’s homeowners who have vintage sensibilities as well as modern needs. Outside, wood shingles, dovecote, cupola, large windows and stone accents complement the front porch, which welcomes with attractive trim and columns.
Step inside, the 1,900-square-foot main level leading from the foyer into a spacious 17-foot living room with a distinctive raised ceiling leads into a spacious sun room perfect for relaxing at the end of the day when work is done.
An open kitchen and dining area provide a stylish and functional workspace for entertaining large groups. Nearby, the 900-square-foot three-car garage has plenty of storage for lawn equipment and outdoor toys. The upstairs has an additional 1,500 square feet, with a 17 by 17-foot private master suite with a large master bath and two additional family bedrooms with bath. Recreation rules in the 1,200-square-foot lower level, with a family room, 500-square-foot home theater, exercise/play room and an 11-by-14 guest bedroom for family and friends.
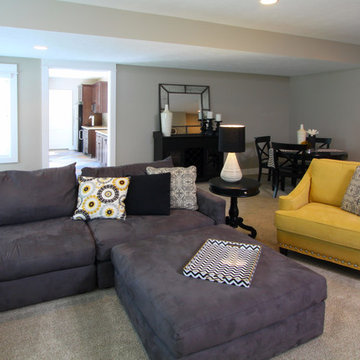 Visbeen Architects
Dating to the early 20th century, Craftsmen houses originated in southern California and quickly spread throughout the country, eventually becoming one of the early 20th century’s most beloved architectural styles. Holbrooke features Craftsman quality and Shingle style details and suits today’s homeowners who have vintage sensibilities as well as modern needs. Outside, wood shingles, dovecote, cupola, large windows and stone accents complement the front porch, which welcomes with attractive trim and columns.
Step inside, the 1,900-square-foot main level leading from the foyer into a spacious 17-foot living room with a distinctive raised ceiling leads into a spacious sun room perfect for relaxing at the end of the day when work is done.
An open kitchen and dining area provide a stylish and functional workspace for entertaining large groups. Nearby, the 900-square-foot three-car garage has plenty of storage for lawn equipment and outdoor toys. The upstairs has an additional 1,500 square feet, with a 17 by 17-foot private master suite with a large master bath and two additional family bedrooms with bath. Recreation rules in the 1,200-square-foot lower level, with a family room, 500-square-foot home theater, exercise/play room and an 11-by-14 guest bedroom for family and friends.

 aamodt / plumb architects
Shou sugi ban, weathered mesquite wood and white walls around found throughout this modern home, including in the stairway.
Staircase - modern wooden straight metal railing staircase idea in Austin
Staircase - modern wooden straight metal railing staircase idea in Austin
 Marketplace and Russ Lyon Sothebys Intnl. Realty
Just Listed- Offered at $650,000
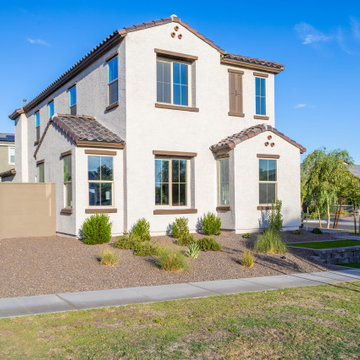
Discover your new home in Union Park at Norterra, North Phoenix’s premier master-planned community, with this impeccably designed Peralta home by Ashton Woods. Located on a spacious corner lot, this beautifully maintained 1,976 square-foot, 3-bedroom, 2.5-bath home boasts a striking Spanish-style exterior and thoughƞully designed open-concept living.
Inside, you'll find 9-foot ceilings, expansive windows that offer an abundance of natural light, and elegant finishes throughout. The kitchen is a true showstopper, featuring two-tone cabinetry with crown molding, quartz countertops, mosaic tile backsplash, stainless steel Whirlpool appliances, and newly installed soft water and reverse osmosis filtration systems.
Retreat to the primary suite, where a customized, spa-like bathroom beckons you with a luxurious walk-in shower with glass enclosure and cultured marble surrounds.Two additional bedrooms, another full bath, and a powder room complete the beautiful, yet functional floor plan, ideal for both daily living and entertaining.
Step outside to your generously sized, professionally landscaped backyard, offering plenty of room for outdoor dining, lawn games, or weekend barbecues under the Arizona sun.
Community amenities include a 5,500 square-foot recreation center with a resort-style pool, kiddie pool, pickleball and basketball courts, walkable trails, and ample green spaces. You’re just minutes from top-rated schools and steps away from dining, shopping, and entertainment at The Shops at Norterra and Happy Valley Towne Center. Combined with quick access to the 101, I-17, and 303 for easy commuting, this isn’t just a home, it’s a lifestyle. Don’t miss your chance to be part of the Union Park community.
Welcome Home.
 Care Free Homes, Inc.
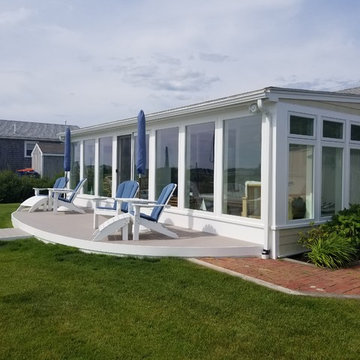
A new sunroom looks beautiful on this waterfront cottage in Fairhaven, MA!
A Boston family has spent over a decade vacationing in their quaint summer cottage on West Island but when termites destroyed the sunroom in their home away from home – they called Care Free Homes to recreate their favorite room in the house. With the damage limited to the lower portion of the room, we were able to salvage the roof and completely rebuild the remainder of the sunroom. Here is a quick look at the products we used:
Harvey Windows: Floor to ceiling Harvey Classic picture windows provide an energy efficient, panoramic view of the ocean while inviting an abundance of natural light. Harvey Awning windows were installed above the picture windows on both sides of the room to allow a cross breeze on a warm summer day. A Harvey sliding glass/screen door allows ocean air to flow into the home and gives family members easy access to the outdoors.
AZEK Decking: A super cool, curved AZEK deck in Slate Gray gives the family an extra place to relax. AZEK decking is a bug, scratch, rot, fade, and mold resistant capped polymer decking that provides a lifetime of durable, maintenance free beauty. The homeowner requested the horizontal skirt board be flush with the decking and we LOVE the look! AZEK decking is a popular choice among our coastal customers – one of our favorite deck projects is a multi-tiered deck and balcony project on this Fairhaven, MA waterfront home.
Have you always wanted a sunroom for your home? Explore other projects in our online portfolio! We build conventionally framed sunrooms, like this Mattapoisett, MA project or we also offer Betterliving Sunrooms, like this year round room in Dennis, MA. When the time comes to build a sunroom, deck or install new windows in your home give us a call! We provide homeowners with professional grade products, quality craftsmanship, and outstanding customer service. Get a FREE quote! Call (508) 997-1111 and make your house a Care Free home!
 Care Free Homes, Inc.
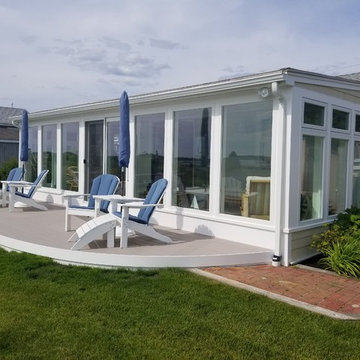
A new sunroom looks beautiful on this waterfront cottage in Fairhaven, MA!
A Boston family has spent over a decade vacationing in their quaint summer cottage on West Island but when termites destroyed the sunroom in their home away from home – they called Care Free Homes to recreate their favorite room in the house. With the damage limited to the lower portion of the room, we were able to salvage the roof and completely rebuild the remainder of the sunroom. Here is a quick look at the products we used:
Harvey Windows: Floor to ceiling Harvey Classic picture windows provide an energy efficient, panoramic view of the ocean while inviting an abundance of natural light. Harvey Awning windows were installed above the picture windows on both sides of the room to allow a cross breeze on a warm summer day. A Harvey sliding glass/screen door allows ocean air to flow into the home and gives family members easy access to the outdoors.
AZEK Decking: A super cool, curved AZEK deck in Slate Gray gives the family an extra place to relax. AZEK decking is a bug, scratch, rot, fade, and mold resistant capped polymer decking that provides a lifetime of durable, maintenance free beauty. The homeowner requested the horizontal skirt board be flush with the decking and we LOVE the look! AZEK decking is a popular choice among our coastal customers – one of our favorite deck projects is a multi-tiered deck and balcony project on this Fairhaven, MA waterfront home.
Have you always wanted a sunroom for your home? Explore other projects in our online portfolio! We build conventionally framed sunrooms, like this Mattapoisett, MA project or we also offer Betterliving Sunrooms, like this year round room in Dennis, MA. When the time comes to build a sunroom, deck or install new windows in your home give us a call! We provide homeowners with professional grade products, quality craftsmanship, and outstanding customer service. Get a FREE quote! Call (508) 997-1111 and make your house a Care Free home!
 Maykke
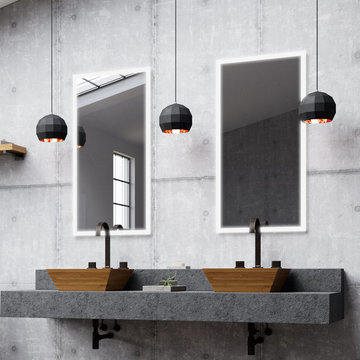
Get functional everyday lighting and contemporary design all in one package with the Fairmeadow Medium Pendant Light. The beauty of Pendant lights is their task-specific illumination for a dining room setting, kitchen, design station, workbench or other place practical lighting is needed. On the other hand, their suspended position gives them an airborne quality that creates a peaceful, mellow ambience and is ideal for backlighting or complementing your design them or room decor. The Fairmeadow's paneled globe shape brings to mind a disco ball. Its matte black shade coupled with the copper-colored metal interior is a winning combination and produces a warm, colorful contrast. You can also mix and match to create a unique and eclectic light fixture over a table or island, and at a great price compared to most custom lighting. Accommodating a 60-watt LED bulb, the Fairmeadow Medium Pendant Light is a quick and easy way to get functional affordable light that looks great -- on or off! With its adjustable cord, it gets close enough to whatever surface you're illuminating whether it's a billiards table or stairwell landing. Or raise higher for general background lighting.
* Indoor hanging pendant light in a 3D geodesic dome shape
* Sleek, matte black color for a modern, industrial look
* Perfect for cafes, studios, living rooms, dining rooms, kitchens, hallway, entryway, recreation rooms, and basements
* Adjustable cord; Non-dimmable
* Switch and bulb not included; Available in three different sizes
* Wattage: 60W
* One-light (bulb not included)
* UL Certified
 Care Free Homes, Inc.
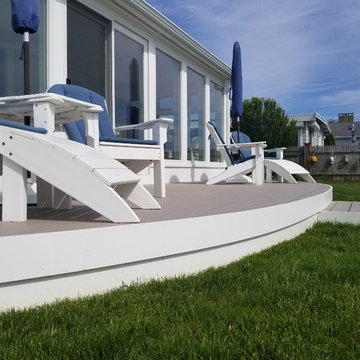
A new sunroom looks beautiful on this waterfront cottage in Fairhaven, MA!
A Boston family has spent over a decade vacationing in their quaint summer cottage on West Island but when termites destroyed the sunroom in their home away from home – they called Care Free Homes to recreate their favorite room in the house. With the damage limited to the lower portion of the room, we were able to salvage the roof and completely rebuild the remainder of the sunroom. Here is a quick look at the products we used:
Harvey Windows: Floor to ceiling Harvey Classic picture windows provide an energy efficient, panoramic view of the ocean while inviting an abundance of natural light. Harvey Awning windows were installed above the picture windows on both sides of the room to allow a cross breeze on a warm summer day. A Harvey sliding glass/screen door allows ocean air to flow into the home and gives family members easy access to the outdoors.
AZEK Decking: A super cool, curved AZEK deck in Slate Gray gives the family an extra place to relax. AZEK decking is a bug, scratch, rot, fade, and mold resistant capped polymer decking that provides a lifetime of durable, maintenance free beauty. The homeowner requested the horizontal skirt board be flush with the decking and we LOVE the look! AZEK decking is a popular choice among our coastal customers – one of our favorite deck projects is a multi-tiered deck and balcony project on this Fairhaven, MA waterfront home.
Have you always wanted a sunroom for your home? Explore other projects in our online portfolio! We build conventionally framed sunrooms, like this Mattapoisett, MA project or we also offer Betterliving Sunrooms, like this year round room in Dennis, MA. When the time comes to build a sunroom, deck or install new windows in your home give us a call! We provide homeowners with professional grade products, quality craftsmanship, and outstanding customer service. Get a FREE quote! Call (508) 997-1111 and make your house a Care Free home!

 J Design Group - Interior Designers Miami - Modern
AVENTURA MAGAZINE selected our client’s luxury 5000 Sf ocean front apartment in Miami Beach, to publish it in their issue and they Said:
Story by Linda Marx, Photography by Daniel Newcomb
Light & Bright
New York snowbirds redesigned their Miami Beach apartment to take advantage of the tropical lifestyle.
WHEN INTERIOR DESIGNER JENNIFER CORREDOR was asked to recreate a four-bedroom, six-bath condominium at The Bath Club in Miami Beach, she seized the opportunity to open the rooms and better utilize the vast ocean views.
In five months last year, the designer transformed a dark and closed 5,000-square-foot unit located on a high floor into a series of sweeping waterfront spaces and updated the well located apartment into a light and airy retreat for a sports-loving family of five.
“They come down from New York every other weekend and wanted to make their waterfront home a series of grand open spaces,” says Corrredor, of the J. Design Group in Coral Gables, a firm specializing in modern and contemporary interiors. “Since many of the rooms face the ocean, it made sense to open and lighten up the home, taking advantage of the awesome views of the sea and the bay.”
The designer used 40 x 40 all white tile throughout the apartment as a clean base. This way, her sophisticated use of color would stand out and bring the outdoors in.
The close-knit family members—two parents and three boys in college—like to do things together. But there were situations to overcome in the process of modernizing and opening the space. When Corredor was briefed on their desires, nothing seemed too daunting. The confident designer was ready to delve in. For example, she fixed an area at the front door
that was curved. “The wood was concave so I straightened it out,” she explains of a request from the clients. “It was an obstacle that I overcame as part of what I do in a redesign. I don’t consider it a difficult challenge. Improving what I see is part of the process.”
She also tackled the kitchen with gusto by demolishing a wall. The kitchen had formerly been enclosed, which was a waste of space and poor use of available waterfront ambience. To create a grand space linking the kitchen to the living room and dining room area, something had to go. Once the wall was yesterday’s news, she relocated the refrigerator and freezer (two separate appliances) to the other side of the room. This change was a natural functionality in the new open space. “By tearing out the wall, the family has a better view of the kitchen from the living and dining rooms,” says Corredor, who also made it easier to walk in and out of one area and into the other. “The views of the larger public space and the surrounding water are breathtaking.
Opening it up changed everything.”
They clients can now see the kitchen from the living and dining areas, and at the same time, dwell in an airy and open space instead of feeling stuck in a dark enclosed series of rooms. In fact, the high-top bar stools that Corredor selected for the kitchen can be twirled around to use for watching TV in the living room.
In keeping with the theme of moving seamlessly from one room to the other, Corredor designed a subtle wall of glass in the living room along with lots of comfortable seating. This way, all family members feel at ease while relaxing, talking, or watching sporting events on the large flat screen television. “For this room, I wanted more open space, light and a supreme airy feeling,” she says. “With the glass design making a statement, it quickly became the star of the show.”…….
….. To add texture and depth, Jennifer Corredor custom created wood doors here, and in other areas of the home. They provide a nice contrast to the open Florida tropical feel. “I added character to the openness by using exotic cherry wood,” she says. “I repeated this throughout the home and it works well.”
Known for capturing the client’s vision while adding her own innovative twists, Jennifer Corredor lightened the family room, giving it a contemporary and modern edge with colorful art and matching throw pillows on the sofas. She added a large beige leather ottoman as the center coffee table in the room. This round piece was punctuated with a bold-toned flowering plant atop. It effortlessly matches the pillows and colors of the contemporary canvas.
Miami,
Miami Interior Designers,
Miami Interior Designer,
Interior Designers Miami,
Interior Designer Miami,
Modern Interior Designers,
Modern Interior Designer,
Modern interior decorators,
Modern interior decorator,
Contemporary Interior Designers,
Contemporary Interior Designer,
Interior design decorators,
Interior design decorator,
Interior Decoration and Design,
Black Interior Designers,
Black Interior Designer,
Interior designer,
Interior designers,
Interior design decorators,
Interior design decorator,
Home interior designers,
Home interior designer,
Interior design companies,
Interior decorators,
Interior decorator,
Decorators,
Decorator,
Miami Decorators,
Miami Decorator,
Decorators Miami,
Decorator Miami,
Interior Design Firm,
Interior Design Firms,
Interior Designer Firm,
Interior Designer Firms,
Interior design,
Interior designs,
Home decorators,
Interior decorating Miami,
Best Interior Designers,
Interior design decorator,
Miami Beach

 Moss Yaw Design studio
Engineered cedar siding creates beautiful gray-blue tones at the exterior of the home, while adding a textural element to activate the simple exterior design.
 Drummond House Plans
Blueprints & PDF files on sale starting at $1079 !
Distinctive elements :
5 bedrooms
Home office
Bonus room
Open floor plan layout
2-car garage
Large master suite
Fireplace in the living room
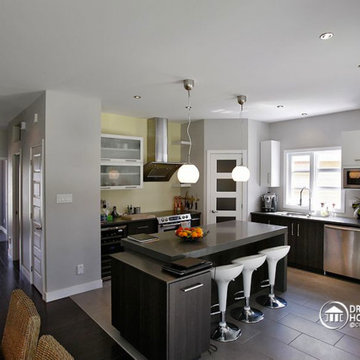
This cottage-style charmer plays down the garage presence with discreet side access. Within, the floor plan includes 3 planned bedrooms with the feasibility of 2 more in the large bonus space above the garage.
On the ground floor, one is greeted by an office or flex room by the front entry. Beyond, one finds a completely open activities area. The living room with fireplace easily flows to the dining area and then to the very open kitchen with island and eating bar.
Upstairs, the 14’ x 14’ master bedroom will easily accommodate a king-size bed with room to spare. Other master suite amenities include a 9’ x 8’ walk-in closet and private bathroom featuring a shower that is nearly 5’ x 4’, a corner bath and double vanity. We also note the presence of two secondary bedrooms and a convenient combined bathroom / laundry. Finally, a bonus space of 22 'x 13' could be used for 2 additional bedrooms or for family recreation space.

 Homestead Doors, Inc.
Door #10
FP3190
Flat 3 Panel Interior Door with Farmhouse Sticking
Solid Poplar stiles and rails
MDF panels
Painted White
1 x 4 door casing
1 x 6 baseboard
Bravura 336B door knob
Call us for a quote on your door project
419-684-9582
Visit https://www.door.cc
 Acorn Ponds & Waterfalls

Landscape Water Feature Design & Installation Rochester NY Acorn Ponds & Waterfalls
Acorn Ponds & Waterfalls brought this Rochester (NY) front yard landscape to life with the installation of this stunning custom designed water feature which consists of bubbling urns, waterfalls, led lighting and beautiful aquatic plants. The sound of water running softly through this lovely water feature provides a relaxing sound that inspires relaxation which makes you want to sit down, relax, and enjoy all the simple pleasures life has to offer. Not only are water features lovely, they will make any space look more aesthetically pleasing and are the next best thing to living on a lovely lake or a sparking fish pond.
This water feature has bubbling urns which can be installed with multiple sizes in groupings or we can design & install your water feature to have only one gorgeous stand alone urn. We love installing these beautiful urns in pondless waterfalls as well as in streams and fish ponds while adding LED lighting to them. Another cool feature is the addition of FIRE to the top of our fountains which really enhances the whole garden and makes the house stand out from the rest.
The owners can sip their morning coffee on the porch and see a myriad of lovely birds and other pretty wildlife stop by for a quick sip of water. It’s a simple pleasure, but it brings a smile to the lives of our Western NY clients in Rochester & Buffalo New York (NY) and we love what we do.
Our unique water features are also easy to maintain! Homeowners worry their new custom water feature requires ample work to maintain, but they do not. Acorn Ponds & Waterfalls design experts are happy to discuss seasonal care of water features with our clients to ensure they’re being cared for properly, no matter the season.
Acorn Ponds & Waterfalls can help you design and install a beautiful water feature to add that peace and tranquility to your outdoor spaces. For large or small projects, there are always solutions to adding a water feature in your garden weather you are thinking about installing a pondless waterfall, one of a kind fish pond, custom water feature or large recreational pond. Acorn works with you from beginning to end so you can have a worry free addition to your backyard.
6