
Search results for "Quick running" in Home Design Ideas

 Jobe Corral Architects
Casey Woods Photography
Staircase - mid-sized modern wooden curved staircase idea in Austin with wooden risers
Staircase - mid-sized modern wooden curved staircase idea in Austin with wooden risers


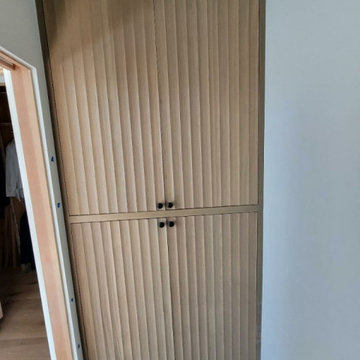
 CustomBuilt-ins.com / CFM Design Inc.
Built-in custom linen cabinet with solid rift oak scalloped front, fluted front doors.
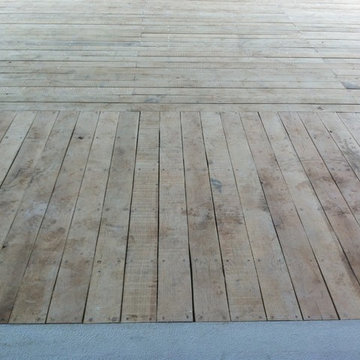
Inspiration for a huge transitional light wood floor, beige floor and exposed beam hallway remodel in Orange County
Inspiration for a huge transitional light wood floor, beige floor and exposed beam hallway remodel in Orange County
Find the right local pro for your project
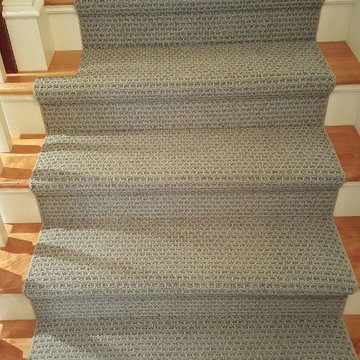


 Paint the Town Red - Color Consulting
Layered faux finish made this home office cozy and rich.
Example of a small transitional home office design in Chicago with brown walls
Example of a small transitional home office design in Chicago with brown walls



 J.P. Hoffman Design Build
This Master Bathroom in Norfolk received a complete gut, expansion and renovation. Through our Design Build process these homeowners worked with in-house designer Jason Hoffman to create their dream master bathroom retreat. When designing, Jason was able to offer ideas on how to gain square footage, ultimately adding a walk-in shower. Complete with a custom double vanity and beautiful tile work by Marshall Tile & Marble Company, this has been one of our favorite transformations to date. See the before and after photos below as well as some 3D renderings approved by the homeowners prior to construction. Our team both designs the renovation AND performs the work. Our talented carpentry crew and trusted subcontractors perfectly executed a design on paper to a well laid out, oasis retreat.



 J Wiley Designs
Example of a mid-sized classic l-shaped beige floor open concept kitchen design in Dallas with raised-panel cabinets, beige cabinets, white backsplash, subway tile backsplash, stainless steel appliances and an island

 360 Interior Concept
Mid-sized trendy concrete spiral wood railing staircase photo in New York with concrete risers
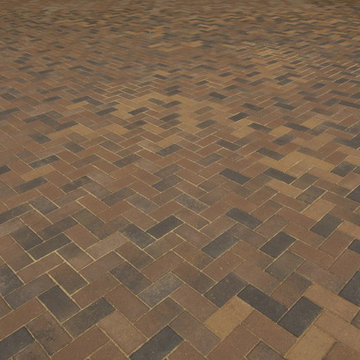



 Interiors by JW
Brenda Eckhardt Photography
Example of a mid-sized minimalist 3/4 beige tile and stone tile vinyl floor walk-in shower design with dark wood cabinets, solid surface countertops, raised-panel cabinets, a two-piece toilet, blue walls and an undermount sink
Example of a mid-sized minimalist 3/4 beige tile and stone tile vinyl floor walk-in shower design with dark wood cabinets, solid surface countertops, raised-panel cabinets, a two-piece toilet, blue walls and an undermount sink
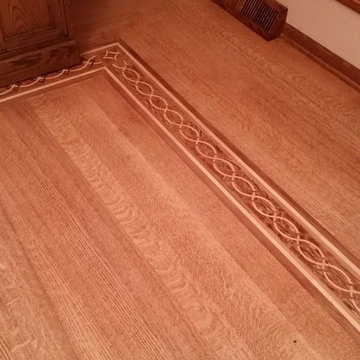
 Anderson Floor Company, Inc.
Oshkosh Designs border within a 3/4" x 3", 4", 5" Quartersawn Red Oak floor. Sanded, stained and finished with Traffic HD finish manufactured by Bona.

Sponsored
Columbus, OH

Trish Takacs Design
Award Winning & Highly Skilled Kitchen & Bath Designer in Columbus

 Lifestyle Solutions LLC
Example of a minimalist carpeted home theater design in DC Metro with a projector screen
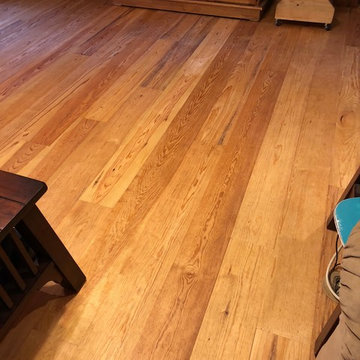
 Southern Yellow Pine Direct
Clear Select Heart Pine is the best kept secret in unfinished solid wood flooring. A wide ranging species, itis prized for its distinctive grain patterns, rich patina and durability. From the Bahamas, throughout South America and into into parts of Mexico, this hearty species can be found thriving.


 Flores Artscape, Inc.
Slate steps are bordered by concrete as they climb up a hillside next to a stamped and colored concrete driveway.

 Nationwide Lifts of Massachusetts
Wanting to ensure accessibility and functionality of their new home, the homeowners opted to include both a home elevator and dumbwaiter into their design. The elevator pairs fully automatic, sleek, stainless steel side sliding doors with anodized aluminum fixtures. Not only adding style but nearly “hands free” access to every level of the home. The cab’s interior was custom finished by the general contractor to match the home’s modern simplicity design. The floor-loading dumbwaiter allows for heavier items to be transported with more ease from the wine cellar to the main floor. The stainless-steel finish and corresponding fixtures tie in flawlessly with the elevator and the decor of the home. This Modern Marvel will make the perfect home for multigeneration living for years to come.



46