
Search results for "Quick time period" in Home Design Ideas
 Amersham Designs
Drawing room
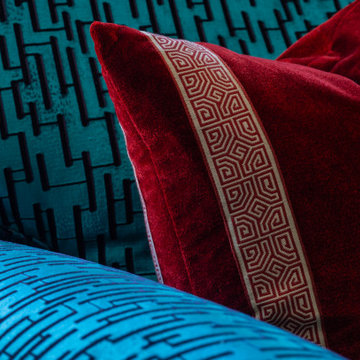
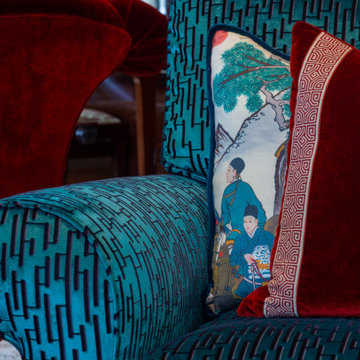
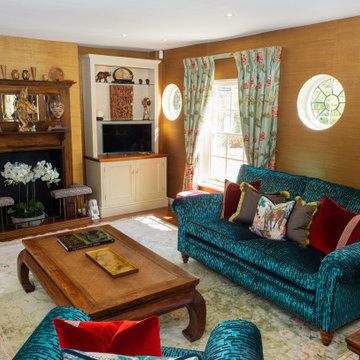
In this room, we embraced the challenge of complementing the cherished artefacts and antique pieces our client had collected while living in Asia. There were many pieces of furniture and fitted furniture that needed to be incorporated, so these were all included in our design plans.
Reupholstered jewel-toned sofas and a chaise longue set the stage. The addition of faux silk wallcoverings, carefully chosen lamps, a coffee table, and side tables created a space for taking time to enjoy memories of life overseas.
 Wren & Willow, Inc.
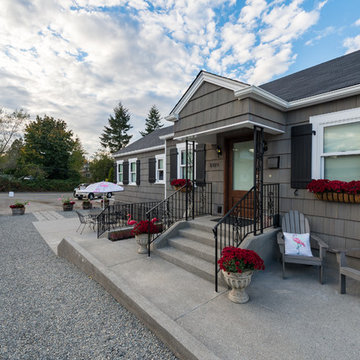
In car collector terminology, this house would be called a “Restomod.” Built in the early 1940's, this house has all the charm of a film noir. Vintage appliances, linoleum countertops and Art Deco style fixtures all contribute to the sense of stepping back in time. Salvaged metal kitchen cabinets were restored to give the home a truly authentic look and feel while appearing as brand-new.
Photos by Aleksandr Akinshev
 Amersham Designs
Drawing room
In this room, we embraced the challenge of complementing the cherished artefacts and antique pieces our client had collected while living in Asia. There were many pieces of furniture and fitted furniture that needed to be incorporated, so these were all included in our design plans.
Reupholstered jewel-toned sofas and a chaise longue set the stage. The addition of faux silk wallcoverings, carefully chosen lamps, a coffee table, and side tables created a space for taking time to enjoy memories of life overseas.
Find the right local pro for your project
 Amersham Designs
Drawing room
In this room, we embraced the challenge of complementing the cherished artefacts and antique pieces our client had collected while living in Asia. There were many pieces of furniture and fitted furniture that needed to be incorporated, so these were all included in our design plans.
Reupholstered jewel-toned sofas and a chaise longue set the stage. The addition of faux silk wallcoverings, carefully chosen lamps, a coffee table, and side tables created a space for taking time to enjoy memories of life overseas.
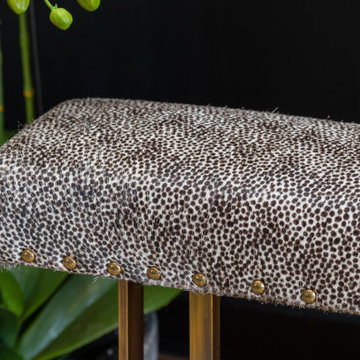 Amersham Designs
Drawing room
In this room, we embraced the challenge of complementing the cherished artefacts and antique pieces our client had collected while living in Asia. There were many pieces of furniture and fitted furniture that needed to be incorporated, so these were all included in our design plans.
Reupholstered jewel-toned sofas and a chaise longue set the stage. The addition of faux silk wallcoverings, carefully chosen lamps, a coffee table, and side tables created a space for taking time to enjoy memories of life overseas.
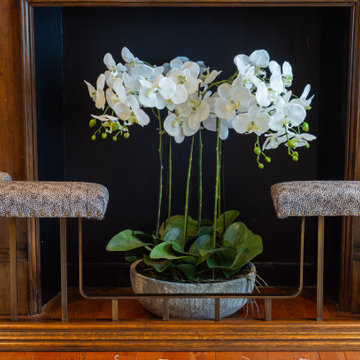 Amersham Designs
Drawing room
In this room, we embraced the challenge of complementing the cherished artefacts and antique pieces our client had collected while living in Asia. There were many pieces of furniture and fitted furniture that needed to be incorporated, so these were all included in our design plans.
Reupholstered jewel-toned sofas and a chaise longue set the stage. The addition of faux silk wallcoverings, carefully chosen lamps, a coffee table, and side tables created a space for taking time to enjoy memories of life overseas.
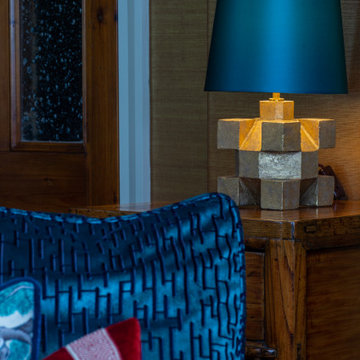 Amersham Designs
Drawing room
In this room, we embraced the challenge of complementing the cherished artefacts and antique pieces our client had collected while living in Asia. There were many pieces of furniture and fitted furniture that needed to be incorporated, so these were all included in our design plans.
Reupholstered jewel-toned sofas and a chaise longue set the stage. The addition of faux silk wallcoverings, carefully chosen lamps, a coffee table, and side tables created a space for taking time to enjoy memories of life overseas.
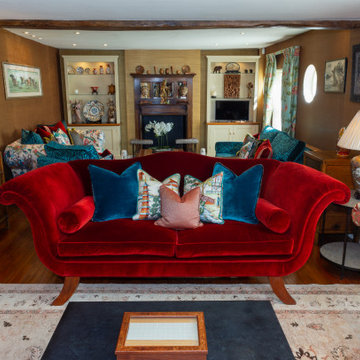 Amersham Designs
Drawing room
In this room, we embraced the challenge of complementing the cherished artefacts and antique pieces our client had collected while living in Asia. There were many pieces of furniture and fitted furniture that needed to be incorporated, so these were all included in our design plans.
Reupholstered jewel-toned sofas and a chaise longue set the stage. The addition of faux silk wallcoverings, carefully chosen lamps, a coffee table, and side tables created a space for taking time to enjoy memories of life overseas.
 Amersham Designs
Drawing room
In this room, we embraced the challenge of complementing the cherished artefacts and antique pieces our client had collected while living in Asia. There were many pieces of furniture and fitted furniture that needed to be incorporated, so these were all included in our design plans.
Reupholstered jewel-toned sofas and a chaise longue set the stage. The addition of faux silk wallcoverings, carefully chosen lamps, a coffee table, and side tables created a space for taking time to enjoy memories of life overseas.

 Total System Service
As a manager of a building or property, you quickly learn the art of mediation. One minute you may be working with a vendor to keep the building’s operating system running efficient and smooth; the next moment you may be calming a tenant down after finding the change in the system disrupted his office’s workflow. Give and take; it’s the only way to make sure every day runs perfectly.
Overall, you have two goals to strive for in everything you do.
1. Keep the building running properly, upgrading systems as appropriate, and striving to do all you can on a pre-established budget.
2. Keep the building occupants happy, with as little disruption as possible.
While some changes are minor, barely registering on a building occupant’s mind, with HVAC challenges, that’s rarely the case. If a HVAC contractor is replacing an air handler, for instance, and disconnects one and moves to the next unit, it may cause major disruptions to sensitive areas of a building. And if the occupant wasn’t prepared for the disruption, you can have a mighty unhappy customer on your hand.
Anytime you are working on HVAC projects throughout your building, there are strategies you can put into place to keep things running smooth.
Communicate with occupants
Communication is key to any good relationship, and as a property manager, this rule is a great place to start. If you will be working with the HVAC equipment, block out the timeframe for work to be done, and understand the potential consequences of the process. Then communicate this process with every point of contact you have throughout the building. The more detail you can provide, the less surprises you’ll have throughout the process. You can also work with your building’s occupants before the process begins, finding out if there are better timeframes than others.
Establish a realistic schedule
As a property manager, its easy to provide your expectations for the HVAC project at hand, and request that the proposal be written in such a way that work is completed on your timeframe. Unfortunately, many contractors want your business and will agree to anything upfront in order to win the bid, knowing full well the work will take longer than specified. Instead of projecting your timeframes into the proposal process, ask for HVAC project bids to establish realistic schedules of how long the process will take, and what areas of your property will be most effected throughout the schedule. This will help you avoid crises between you and the contractor, and you and your tenants.
Plan for the whole system
If one small piece of your HVAC system is weak, its easy to fix that one small piece. But how will that impact your overall system? Will it cause weak spots in different parts of the building – maybe a corner office will have reduced air flow, and therefore be colder in the winter and warmer in the summer? When retrofitting new pieces with older existing systems, its easy to reduce the efficiency of your entire system. Before agreeing to certain repairs, make sure you understand how it will impact your entire system overall. An easy way of handling this problem is by working with the same HVAC contractor again and again, He will understand your system’s potential, and know when to make repairs, and when to replace.
Have points of contact available for immediate assistance
In many cases, problems arise because connections can’t be made. Can the HVAC contractor get a hold or you or another person that can make decisions at a moments notice if a problem arises? Do you have access to decision makers throughout the building that may be impacted by this change? Many projects have been put on hold simply because a person in authority can’t be found to give the go-ahead to move forward. If you have access to these people during the time of the project, you’ll be able to complete the project in record time.
Test
Finally, if you can test things in stages, or test when the potential for problems is the smallest, you reduce the chances of bigger emergency issues falling into your lap. If you’ll be installing a new terminal unit, can you make the switch on a Saturday morning when the building is largely unoccupied? If you’re replacing a large system, can you replace and test in phases so the entire project isn’t released at once?
Most issues can be avoided with just a little strategy from the beginning. If you’ve never had a HVAC maintenance team to help you stay on track with your building’s heating and cooling, now may be the time to find out how easy a team approach makes the process.
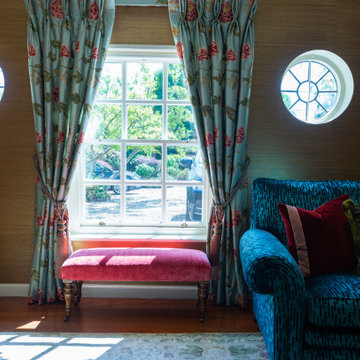 Amersham Designs
Drawing room
In this room, we embraced the challenge of complementing the cherished artefacts and antique pieces our client had collected while living in Asia. There were many pieces of furniture and fitted furniture that needed to be incorporated, so these were all included in our design plans.
Reupholstered jewel-toned sofas and a chaise longue set the stage. The addition of faux silk wallcoverings, carefully chosen lamps, a coffee table, and side tables created a space for taking time to enjoy memories of life overseas.
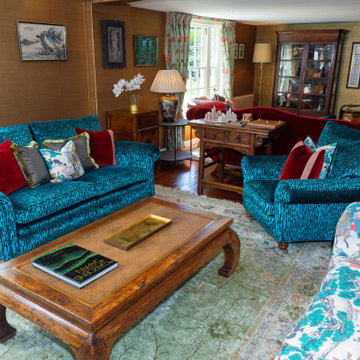 Amersham Designs
Drawing room
In this room, we embraced the challenge of complementing the cherished artefacts and antique pieces our client had collected while living in Asia. There were many pieces of furniture and fitted furniture that needed to be incorporated, so these were all included in our design plans.
Reupholstered jewel-toned sofas and a chaise longue set the stage. The addition of faux silk wallcoverings, carefully chosen lamps, a coffee table, and side tables created a space for taking time to enjoy memories of life overseas.
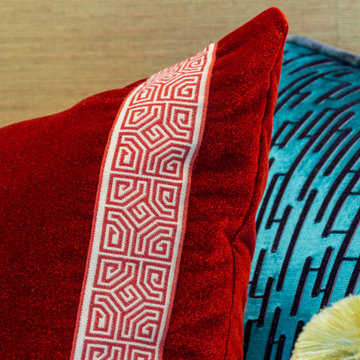 Amersham Designs
Drawing room
In this room, we embraced the challenge of complementing the cherished artefacts and antique pieces our client had collected while living in Asia. There were many pieces of furniture and fitted furniture that needed to be incorporated, so these were all included in our design plans.
Reupholstered jewel-toned sofas and a chaise longue set the stage. The addition of faux silk wallcoverings, carefully chosen lamps, a coffee table, and side tables created a space for taking time to enjoy memories of life overseas.
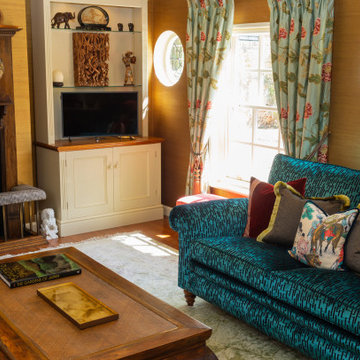 Amersham Designs
Drawing room
In this room, we embraced the challenge of complementing the cherished artefacts and antique pieces our client had collected while living in Asia. There were many pieces of furniture and fitted furniture that needed to be incorporated, so these were all included in our design plans.
Reupholstered jewel-toned sofas and a chaise longue set the stage. The addition of faux silk wallcoverings, carefully chosen lamps, a coffee table, and side tables created a space for taking time to enjoy memories of life overseas.
 Amersham Designs
Drawing room
In this room, we embraced the challenge of complementing the cherished artefacts and antique pieces our client had collected while living in Asia. There were many pieces of furniture and fitted furniture that needed to be incorporated, so these were all included in our design plans.
Reupholstered jewel-toned sofas and a chaise longue set the stage. The addition of faux silk wallcoverings, carefully chosen lamps, a coffee table, and side tables created a space for taking time to enjoy memories of life overseas.
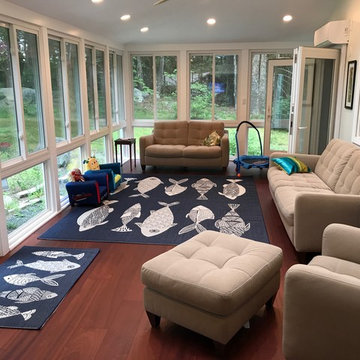
 New England Sunrooms & Conservatories, Inc.
The family of this contempory colonial home could only see their backyard for a very limited time of year from their large screened porch. The room let in too much pollen, dirt, cold air, rain, ice, heat and insects to enjoy. Using Four Seasons Sunrooms customized Walls Under System, our expert crew was able to precisely and easily fit in the vinyl sliding windows with Conserva-Glass Select that have a lifetime warranty. All the windows slide open and come with the exclusive Invisi-Sreens.
The floor was structurally reinforced and icynene spray foam was added beneath the floor and in the ceiling for maximum energy efficiency. The back wall was blue boarded and plastered for a smooth painted finish and a prefinished wood floor completed the look for an elegant full useable space. And, when they are not using the space as an open breezy screen porch, the High performance heat pump heating and cooling system quietly and quickly makes the new space perfectly cozy in winter and cool in summer. Sure to be their new favorite room in the house!

 Our Town Plans
Richard Leo Johnson
Inspiration for a small cottage gray one-story exterior home remodel in Atlanta
Inspiration for a small cottage gray one-story exterior home remodel in Atlanta

 TKS Design Group
Download our free ebook, Creating the Ideal Kitchen. DOWNLOAD NOW
Lakefront property in the northwest suburbs of Chicago is hard to come by, so when we were hired by this young family with exactly that, we were immediately inspired by not just the unusually large footprint of this 1950’s colonial revival but also the lovely views of the manmade lake it was sited on. The large 5-bedroom home was solidly stuck in the 1980’s, but we saw tons of potential. We started out by updating the existing staircase with a fresh coat of paint and adding new herringbone slate to the entry hall.
The powder room off the entryway also got a refresh - new flooring, new cabinets and fixtures. We ran the new slate right through into this space for some consistency. A fun wallpaper and shiplap trim add a welcoming feel and set the tone for the home.
Next, we tackled the kitchen. Located away from the rest of the first floor, the kitchen felt a little isolated, so we immediately began planning for how to better connect it to the rest of the first floor. We landed on removing the wall between the kitchen and dining room and designed a modified galley style space with separate cooking and clean up zones. The cooking zone consists of the refrigerator, prep sink and cooktop, along with a nice long run of prep space at the island. The cleanup side of the kitchen consists of the main sink and dishwasher. Both areas are situated so that the user can view the lake during prep work and cleanup!
One of the home’s main puzzles was how to incorporate the mudroom and area in front of the patio doors at the back of the house. We already had a breakfast table area, so the space by the patio doors was a bit of a no man’s land. We decided to separate the kitchen proper from what became the new mudroom with a large set of barn doors. That way you can quickly hide any mudroom messes but have easy access to the light coming in through the patio doors as well as the outdoor grilling station. We also love the impact the barn doors add to the overall space.
The homeowners’ first words to us were “it’s time to ditch the brown,” so we did! We chose a lovely blue pallet that reflects the home’s location on the lake which is also vibrant yet easy on the eye. Countertops are white quartz, and the natural oak floor works well with the other honey accents. The breakfast table was given a refresh with new chairs, chandelier and window treatments that frame the gorgeous views of the lake out the back.
We coordinated the slate mudroom flooring with that used in the home’s main entrance for a consistent feel. The storage area consists of open and closed storage to allow for some clutter control as needed.
Next on our “to do” list was revamping the dated brown bar area in the neighboring dining room. We eliminated the clutter by adding some closed cabinets and did some easy updates to help the space feel more current. One snag we ran into here was the discovery of a beam above the existing open shelving that had to be modified with a smaller structural beam to allow for our new design to work. This was an unexpected surprise, but in the end we think it was well worth it!
We kept the colors here a bit more muted to blend with the homeowner’s existing furnishings. Open shelving and polished nickel hardware add some simple detail to the new entertainment zone which also looks out onto the lake!
Next we tackled the upstairs starting with the homeowner’s son’s bath. The bath originally had both a tub shower and a separate shower, so we decided to swap out the shower for a new laundry area. This freed up some space downstairs in what used to be the mudroom/laundry room and is much more convenient for daily laundry needs.
We continued the blue palette here with navy cabinetry and the navy tile in the shower. Porcelain floor tile and chrome fixtures keep maintenance to a minimum while matte black mirrors and lighting add some depth the design. A low maintenance runner adds some warmth underfoot and ties the whole space together.
We added a pocket door to the bathroom to minimize interference with the door swings. The left door of the laundry closet is on a 180 degree hinge to allow for easy full access to the machines. Next we tackled the master bath which is an en suite arrangement. The original was typical of the 1980’s with the vanity outside of the bathroom, situated near the master closet. And the brown theme continued here with multiple shades of brown.
Our first move was to segment off the bath and the closet from the master bedroom. We created a short hall from the bedroom to the bathroom with his and hers walk-in closets on the left and right as well as a separate toilet closet outside of the main bathroom for privacy and flexibility.
The original bathroom had a giant soaking tub with steps (dangerous!) as well as a small shower that did not work well for our homeowner who is 6’3”. With other bathtubs in the home, they decided to eliminate the tub and create an oversized shower which takes up the space where the old tub was located. The double vanity is on the opposite wall and a bench is located under the window for morning conversations and a place to set a couple of towels.
The pallet in here is light and airy with a mix of blond wood, creamy porcelain and marble tile, and brass accents. A simple roman shade adds some texture and it’s top-down mechanism allows for light and privacy.
This large whole house remodel gave our homeowners not only the ability to maximize the potential of their home but also created a lovely new frame from which to view their fabulous lake views.
Designed by: Susan Klimala, CKD, CBD
Photography by: Michael Kaskel
For more information on kitchen and bath design ideas go to: www.kitchenstudio-ge.com

 J Design Group - Interior Designers Miami - Modern
AVENTURA MAGAZINE selected our client’s luxury 5000 Sf ocean front apartment in Miami Beach, to publish it in their issue and they Said:
Story by Linda Marx, Photography by Daniel Newcomb
Light & Bright
New York snowbirds redesigned their Miami Beach apartment to take advantage of the tropical lifestyle.
WHEN INTERIOR DESIGNER JENNIFER CORREDOR was asked to recreate a four-bedroom, six-bath condominium at The Bath Club in Miami Beach, she seized the opportunity to open the rooms and better utilize the vast ocean views.
In five months last year, the designer transformed a dark and closed 5,000-square-foot unit located on a high floor into a series of sweeping waterfront spaces and updated the well located apartment into a light and airy retreat for a sports-loving family of five.
“They come down from New York every other weekend and wanted to make their waterfront home a series of grand open spaces,” says Corrredor, of the J. Design Group in Coral Gables, a firm specializing in modern and contemporary interiors. “Since many of the rooms face the ocean, it made sense to open and lighten up the home, taking advantage of the awesome views of the sea and the bay.”
The designer used 40 x 40 all white tile throughout the apartment as a clean base. This way, her sophisticated use of color would stand out and bring the outdoors in.
The close-knit family members—two parents and three boys in college—like to do things together. But there were situations to overcome in the process of modernizing and opening the space. When Corredor was briefed on their desires, nothing seemed too daunting. The confident designer was ready to delve in. For example, she fixed an area at the front door
that was curved. “The wood was concave so I straightened it out,” she explains of a request from the clients. “It was an obstacle that I overcame as part of what I do in a redesign. I don’t consider it a difficult challenge. Improving what I see is part of the process.”
She also tackled the kitchen with gusto by demolishing a wall. The kitchen had formerly been enclosed, which was a waste of space and poor use of available waterfront ambience. To create a grand space linking the kitchen to the living room and dining room area, something had to go. Once the wall was yesterday’s news, she relocated the refrigerator and freezer (two separate appliances) to the other side of the room. This change was a natural functionality in the new open space. “By tearing out the wall, the family has a better view of the kitchen from the living and dining rooms,” says Corredor, who also made it easier to walk in and out of one area and into the other. “The views of the larger public space and the surrounding water are breathtaking.
Opening it up changed everything.”
They clients can now see the kitchen from the living and dining areas, and at the same time, dwell in an airy and open space instead of feeling stuck in a dark enclosed series of rooms. In fact, the high-top bar stools that Corredor selected for the kitchen can be twirled around to use for watching TV in the living room.
In keeping with the theme of moving seamlessly from one room to the other, Corredor designed a subtle wall of glass in the living room along with lots of comfortable seating. This way, all family members feel at ease while relaxing, talking, or watching sporting events on the large flat screen television. “For this room, I wanted more open space, light and a supreme airy feeling,” she says. “With the glass design making a statement, it quickly became the star of the show.”…….
….. To add texture and depth, Jennifer Corredor custom created wood doors here, and in other areas of the home. They provide a nice contrast to the open Florida tropical feel. “I added character to the openness by using exotic cherry wood,” she says. “I repeated this throughout the home and it works well.”
Known for capturing the client’s vision while adding her own innovative twists, Jennifer Corredor lightened the family room, giving it a contemporary and modern edge with colorful art and matching throw pillows on the sofas. She added a large beige leather ottoman as the center coffee table in the room. This round piece was punctuated with a bold-toned flowering plant atop. It effortlessly matches the pillows and colors of the contemporary canvas.
Miami,
Miami Interior Designers,
Miami Interior Designer,
Interior Designers Miami,
Interior Designer Miami,
Modern Interior Designers,
Modern Interior Designer,
Modern interior decorators,
Modern interior decorator,
Contemporary Interior Designers,
Contemporary Interior Designer,
Interior design decorators,
Interior design decorator,
Interior Decoration and Design,
Black Interior Designers,
Black Interior Designer,
Interior designer,
Interior designers,
Interior design decorators,
Interior design decorator,
Home interior designers,
Home interior designer,
Interior design companies,
Interior decorators,
Interior decorator,
Decorators,
Decorator,
Miami Decorators,
Miami Decorator,
Decorators Miami,
Decorator Miami,
Interior Design Firm,
Interior Design Firms,
Interior Designer Firm,
Interior Designer Firms,
Interior design,
Interior designs,
Home decorators,
Interior decorating Miami,
Best Interior Designers,
Interior design decorator,
Miami Beach

 Open Door Architecture
Photo credit: Denise Retallack Photography
Inspiration for a mid-sized transitional subway tile and white tile mosaic tile floor bathroom remodel in Other with a pedestal sink, shaker cabinets, dark wood cabinets, marble countertops and blue walls
Inspiration for a mid-sized transitional subway tile and white tile mosaic tile floor bathroom remodel in Other with a pedestal sink, shaker cabinets, dark wood cabinets, marble countertops and blue walls
41