
Search results for "Quick time period" in Home Design Ideas
 Stacey Kocevar Designs, LLC
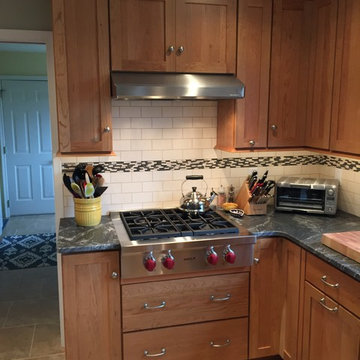
By removing soffits, changing the layout to utilize more of the open space for the kitchen, and incorporating a built-in dry bar, this kitchen now matches the beauty of the rest of the home; including a previously added great room with vaulted ceilings with exposed wood beams. The natural materials that were selected make the kitchen feel warm and inviting, as well as ensuring it will stand the test of time, including time period trends.
 Corinthian Fine Homes
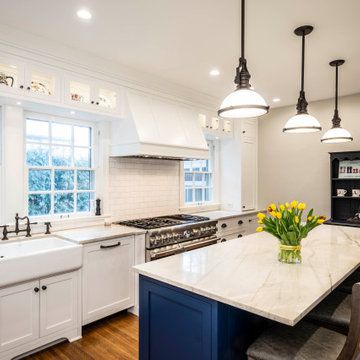
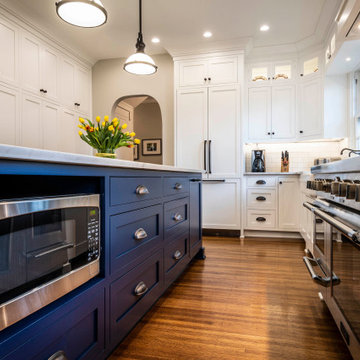
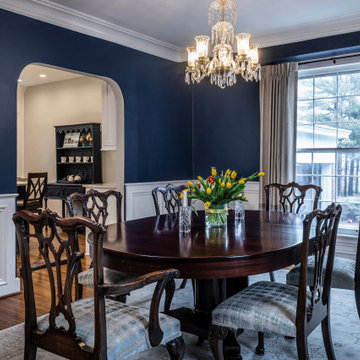
Our homeowners purchased this home for its excellent location and great bones. They were desirous of returning it to the era of it’s time while updating and modernizing it with the elegance it deserved. To add to our challenges, they were living out of the country during our design and renovation, making for great communications utilizing modern technology to ensure we could deliver what they hoped to achieve. We opened some space in the kitchen to create an updated and more functional kitchen for this active family, relocating appliances for efficiency, adding an island and relocating a chimney. We had structural challenges with the sagging hardwood floors, which required us to reframe floor systems, and while we were at it, we antique finished the hardwoods reminiscent of the 1940’s. We added wainscoting in the dining room and entry stair hallway to enhance the old-world look and added some arched openings to match other areas of the home. We also added custom moldings to the fireplace wall to allow it to shine as a focal point in the space, utilizing restored antique light fixtures. The finished result is stunning and truly honors the integrity of the original time period of this home.
 Berry Outdoor Living, Inc.
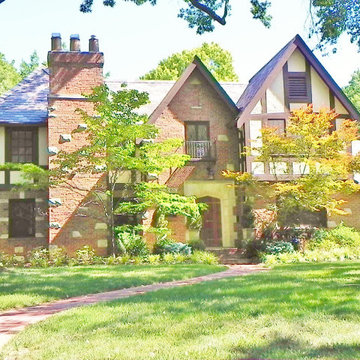
Classic Ward Parkway to Wornall corridor home. Very traditional landscaping with the Japanese Maple and Dogwood understory and elm canopy. Stately brick walkway approach and lush, but under-stated plantings.
Landscape Architect and Landscape Designer Values:
Any given Landscape Architect or Landscape Designer may have a different approach, but Landscape Designer and Landscape Contractor, Brett Berry of Berry Outdoor Living creates living areas that feel connected to the home. As a Landscape Designer and Landscape Contractor working with a Landscape Architect, we try to create the space so it feels relaxed. It should feel like it's been in place with the home for years and not an "add-on".
As a Landscape Contractor that merges old and new construction into the landscape design, the goal is to build a space people want to spend time, whether at the bar of the outdoor kitchen, fire pit, patio, or covered porch. When a space becomes a large part of the homeowners' daily life, a Landscape Architect or Landscape Designer, or Landscape Contractor, knows a project has been completed with excellence. I work closely with a Landscape Architect through the design process to ensure the space has the correct "feel".
A Landscape Architect and Landscape Designer must design the space to flow from the inside of the home out. The patio and outdoor living space feels like an extension of the home, or another "room" of the home and feels wrapped with fresh, low-maintenance landscaping.
In Kansas City patio, and landscaping design, there is a clear trend toward a cleaner, more defined look influenced by a more modern era viewpoint that values a non-cluttered look and feel. So, as a Landscape Contractor, in our circle of clients, we've seen a definite shift toward cleaner, artisan-crafted backyards and fewer "boxy", shrub-heavy yards. A Landscape Architect with a keen sense designs this effect.
Landscape Architect and Landscape Designer Design, Landscape Architect and Landscape Designer Plan, Landscape Architect and Landscape Designer style, Landscape Architect and Landscape Designer feel, Landscape Architect and Landscape Designer Kansas City, Landscape Architect and Landscape Designer Overland Park, Landscape Architect and Landscape Designer Mission Hills, Landscape Architect and Landscape Designer Lee's Summit, Landscape Architect and Landscape Designer Lenexa, Landscape Architect and Landscape Designer Shawnee, Landscape Architect and Landscape Designer Olathe, Landscape Architect and Landscape Designer Riss Lake, Landscape Architect and Landscape Designer Tiffany, Landscape Architect and Landscape Designer Loch Lloyd, Landscape Architect and Landscape Designer Lionsgate, Landscape Architect and Landscape Designer Deer Creek, Landscape Architect and Landscape Designer Ward Parkway, Landscape Architect and Landscape Designer Cedar Creek
http://www.berryolc.com/kansas_city_landscaping.html
Find the right local pro for your project
 Sitka Projects
1916 Bungalow. This kitchen had been remodeled multiple times throughout the years and was in dire need of a fresh remodel. The home owners now have a time period appropriate style kitchen with modern creature comforts every cook will love.
 Corinthian Fine Homes
Our homeowners purchased this home for its excellent location and great bones. They were desirous of returning it to the era of it’s time while updating and modernizing it with the elegance it deserved. To add to our challenges, they were living out of the country during our design and renovation, making for great communications utilizing modern technology to ensure we could deliver what they hoped to achieve. We opened some space in the kitchen to create an updated and more functional kitchen for this active family, relocating appliances for efficiency, adding an island and relocating a chimney. We had structural challenges with the sagging hardwood floors, which required us to reframe floor systems, and while we were at it, we antique finished the hardwoods reminiscent of the 1940’s. We added wainscoting in the dining room and entry stair hallway to enhance the old-world look and added some arched openings to match other areas of the home. We also added custom moldings to the fireplace wall to allow it to shine as a focal point in the space, utilizing restored antique light fixtures. The finished result is stunning and truly honors the integrity of the original time period of this home.
 Corinthian Fine Homes
Our homeowners purchased this home for its excellent location and great bones. They were desirous of returning it to the era of it’s time while updating and modernizing it with the elegance it deserved. To add to our challenges, they were living out of the country during our design and renovation, making for great communications utilizing modern technology to ensure we could deliver what they hoped to achieve. We opened some space in the kitchen to create an updated and more functional kitchen for this active family, relocating appliances for efficiency, adding an island and relocating a chimney. We had structural challenges with the sagging hardwood floors, which required us to reframe floor systems, and while we were at it, we antique finished the hardwoods reminiscent of the 1940’s. We added wainscoting in the dining room and entry stair hallway to enhance the old-world look and added some arched openings to match other areas of the home. We also added custom moldings to the fireplace wall to allow it to shine as a focal point in the space, utilizing restored antique light fixtures. The finished result is stunning and truly honors the integrity of the original time period of this home.
 Sitka Projects

1916 Bungalow in Portland Oregon. This kitchen had been remodeled multiple times throughout the years and was in dire need of a fresh remodel. The home owners now have a time period appropriate style kitchen with modern creature comforts every cook will love.
 Sketches, An Interior View LLC

The home was built in 1939 during the art deco period. We decided to recreate an updated art deco look. We matched colors and patterns as close to the time period as possible. A small 12'x12' kitchen maximizing use of space.
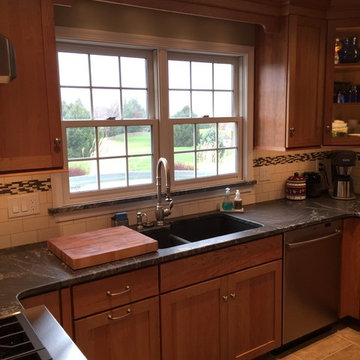 Stacey Kocevar Designs, LLC
By removing soffits, changing the layout to utilize more of the open space for the kitchen, and incorporating a built-in dry bar, this kitchen now matches the beauty of the rest of the home; including a previously added great room with vaulted ceilings with exposed wood beams. The natural materials that were selected make the kitchen feel warm and inviting, as well as ensuring it will stand the test of time, including time period trends.
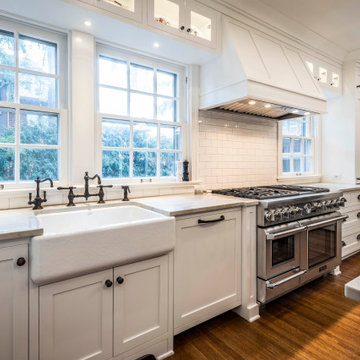 Corinthian Fine Homes
Our homeowners purchased this home for its excellent location and great bones. They were desirous of returning it to the era of it’s time while updating and modernizing it with the elegance it deserved. To add to our challenges, they were living out of the country during our design and renovation, making for great communications utilizing modern technology to ensure we could deliver what they hoped to achieve. We opened some space in the kitchen to create an updated and more functional kitchen for this active family, relocating appliances for efficiency, adding an island and relocating a chimney. We had structural challenges with the sagging hardwood floors, which required us to reframe floor systems, and while we were at it, we antique finished the hardwoods reminiscent of the 1940’s. We added wainscoting in the dining room and entry stair hallway to enhance the old-world look and added some arched openings to match other areas of the home. We also added custom moldings to the fireplace wall to allow it to shine as a focal point in the space, utilizing restored antique light fixtures. The finished result is stunning and truly honors the integrity of the original time period of this home.
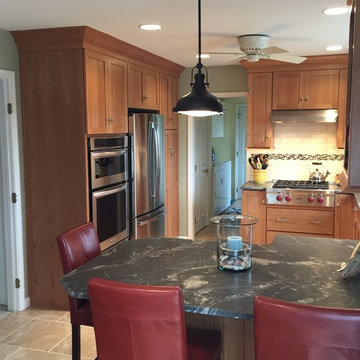 Stacey Kocevar Designs, LLC
By removing soffits, changing the layout to utilize more of the open space for the kitchen, and incorporating a built-in dry bar, this kitchen now matches the beauty of the rest of the home; including a previously added great room with vaulted ceilings with exposed wood beams. The natural materials that were selected make the kitchen feel warm and inviting, as well as ensuring it will stand the test of time, including time period trends.
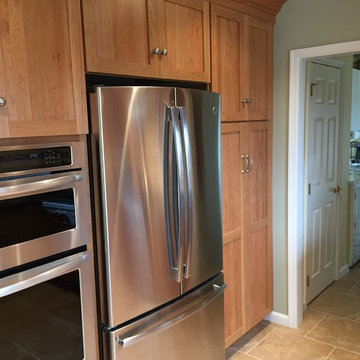 Stacey Kocevar Designs, LLC
By removing soffits, changing the layout to utilize more of the open space for the kitchen, and incorporating a built-in dry bar, this kitchen now matches the beauty of the rest of the home; including a previously added great room with vaulted ceilings with exposed wood beams. The natural materials that were selected make the kitchen feel warm and inviting, as well as ensuring it will stand the test of time, including time period trends.
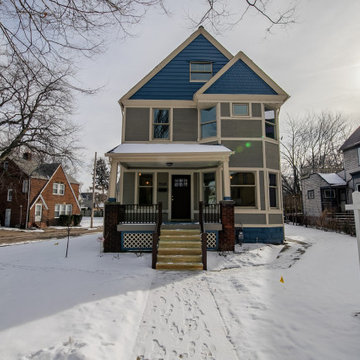
 Harlequin Design Studio
The exterior of this home was repainted, with a new front porch. The colors chosen represent the historical time related to the location and time period of which this house was built.
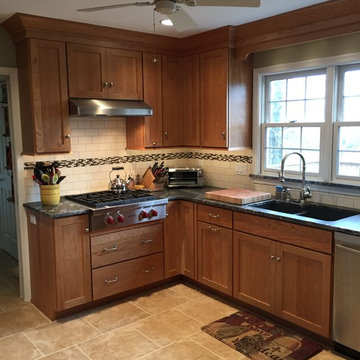 Stacey Kocevar Designs, LLC
By removing soffits, changing the layout to utilize more of the open space for the kitchen, and incorporating a built-in dry bar, this kitchen now matches the beauty of the rest of the home; including a previously added great room with vaulted ceilings with exposed wood beams. The natural materials that were selected make the kitchen feel warm and inviting, as well as ensuring it will stand the test of time, including time period trends.
 Corinthian Fine Homes
Our homeowners purchased this home for its excellent location and great bones. They were desirous of returning it to the era of it’s time while updating and modernizing it with the elegance it deserved. To add to our challenges, they were living out of the country during our design and renovation, making for great communications utilizing modern technology to ensure we could deliver what they hoped to achieve. We opened some space in the kitchen to create an updated and more functional kitchen for this active family, relocating appliances for efficiency, adding an island and relocating a chimney. We had structural challenges with the sagging hardwood floors, which required us to reframe floor systems, and while we were at it, we antique finished the hardwoods reminiscent of the 1940’s. We added wainscoting in the dining room and entry stair hallway to enhance the old-world look and added some arched openings to match other areas of the home. We also added custom moldings to the fireplace wall to allow it to shine as a focal point in the space, utilizing restored antique light fixtures. The finished result is stunning and truly honors the integrity of the original time period of this home.
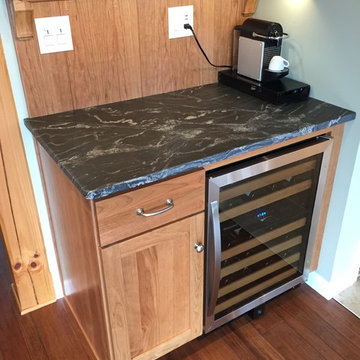 Stacey Kocevar Designs, LLC
By removing soffits, changing the layout to utilize more of the open space for the kitchen, and incorporating a built-in dry bar, this kitchen now matches the beauty of the rest of the home; including a previously added great room with vaulted ceilings with exposed wood beams. The natural materials that were selected make the kitchen feel warm and inviting, as well as ensuring it will stand the test of time, including time period trends.

 Heritage Design Studio
In the fictional timeline for the new home, we envisioned a renovation of the kitchen occurring in the 1940s, and some the design of the kitchen was conceived to represent that time period. Converted appliances with new internal components add to the retro feel of the space, along with a cast iron farmhouse style sink. Special attention was also paid to the cabinet and hardware design to be period authentic.
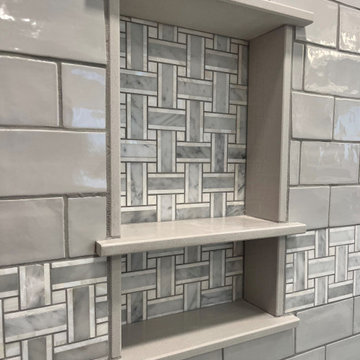
 Bennett Contracting, Inc.
Keeping the charm of their old Victorian farmhouse was one of the top priorities for the owners of this beautiful home in Johnsonville when they decided to do a major overhaul of the bathroom. Project Manager, Jason Watson, and Designer, Justina Auer, joined forces to create a new look for this bathroom, which seems to be worlds different than the original. An old linen storage cabinet and the enclosed alcove tub were removed to open up the area for a separate shower and soaking tub. The freestanding vanity resembles a piece of antique furniture, and the plumbing fixtures are reminiscent of a similar time period. Both perfect additions to updating the home with a traditional look (and none of the maintenance!). The shower tiles have a handmade, rustic look to them with a marble basket weave accent the carries the marble from the vanity top to the flooring and back up through the shower. The neutral palette of whites and grays make it easy to dress up with eclectic artwork, vibrant towels and
accessories at any time in the future. The old Victorian charm is alive and well in this new space.
 Sketches, An Interior View LLC
The home was built in 1939 during the art deco period. We decided to recreate an updated art deco look. We matched colors and patterns as close to the time period as possible. A small 12'x12' kitchen maximizing use of space.
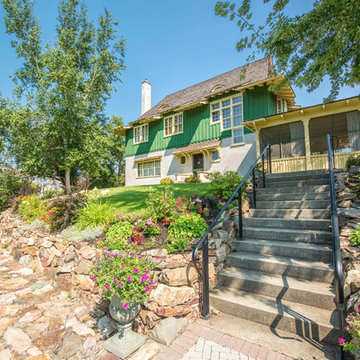
 Bercum Builders Inc.
This gorgeous lake house highlights the type of homes built by those who settled in the area in the early 1900s. Mackie Lake House was built on five acres overlooking Kalamalka Lake in 1910 and is an exceptional example of the type of country mansion from this time period. The moment you step into the house, you are transported back to a simpler time when life moved at a slower pace.
credit: Mackie Lake House
photo credit: Prime•Light Media
39