
Search results for "Quick trip" in Home Design Ideas
 Wow Great Place
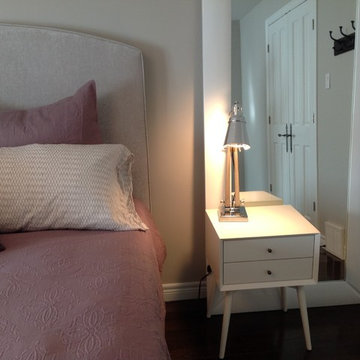
In addition to painting out all the wood trim to make everything white, we changed the wall colour to a soft grey, added a king sized bed with custom upholstered headboard, then did a trip to West Elm for the desk, chair and night stand! The tall mirror was brought in from another area of the home. Hooks beside the closet are great for quick clothing storage, keeping it off the floor!

 Old Town Design Group
This Mediterranean-style staircase has intricate, black railings. Although the steps are made of wood, carpet has been lined down the middle to allow for quick trips to both the first and second floors of the home.

 Ben Herzog
Bathroom
Freestanding bathtub - small transitional master beige tile and porcelain tile ceramic tile freestanding bathtub idea in New York with an undermount sink, flat-panel cabinets, dark wood cabinets, marble countertops, a one-piece toilet and white walls
Freestanding bathtub - small transitional master beige tile and porcelain tile ceramic tile freestanding bathtub idea in New York with an undermount sink, flat-panel cabinets, dark wood cabinets, marble countertops, a one-piece toilet and white walls
Find the right local pro for your project

 Anthony James Master Builders, LLC
Example of an ornate attached two-car porte cochere design in New York

 Muffley Homes
State-of-the-art chef's kitchen
photo by Joshua Vick
Kitchen - transitional u-shaped kitchen idea in Atlanta with an undermount sink, shaker cabinets, beige cabinets, multicolored backsplash, stainless steel appliances and an island
Kitchen - transitional u-shaped kitchen idea in Atlanta with an undermount sink, shaker cabinets, beige cabinets, multicolored backsplash, stainless steel appliances and an island
 Santa Cruz Green Builders
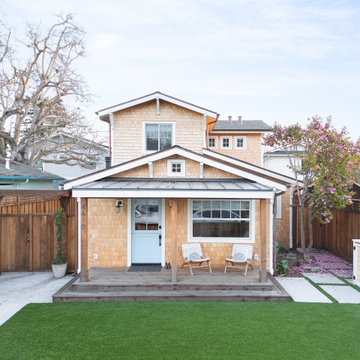
In this Capitola neighborhood, where the Village is just a bike ride away, a trip to the grocery store is a quick ride from mom, and the neighborhood kids meetup when the homework is done, remodeling a home from the ground up means making room for family and friends.
This tiny cottage takes on a whole new life and shape, with a second-story addition that expands the square footage on the tiny lot just enough to accommodate three bedrooms, three baths, and a open kitchen and dining space.

 Sapphire Homes
 presents 3 new ramblers in downtown Carnation, WA. Sapphire’s reputation for building ramblers continues to grow with these new homes. No stairs! This 2,397 sq ft home has 3 bedrooms, 2.5 baths and an oversized 2-car garage (shop/storage space) on a flat 13,500 sq ft lot. Open floorplan with a gourmet kitchen, SS appliances, quartz countertops and soft-close cabinets. Flows smoothly into the covered outdoor space, perfect for entertaining. One block to Snoqualmie Valley Trail and quick trip to groceries and amenities.
 Santa Cruz Green Builders
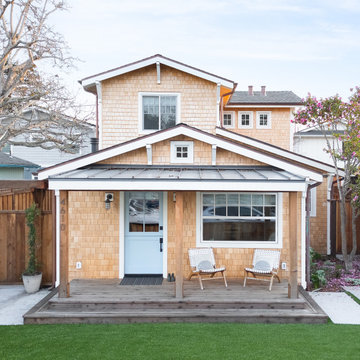
In this Capitola neighborhood, where the Village is just a bike ride away, a trip to the grocery store is a quick ride from mom, and the neighborhood kids meetup when the homework is done, remodeling a home from the ground up means making room for family and friends.
This tiny cottage takes on a whole new life and shape, with a second-story addition that expands the square footage on the tiny lot just enough to accommodate three bedrooms, three baths, and a open kitchen and dining space.
 Sapphire Homes
 presents 3 new ramblers in downtown Carnation, WA. Sapphire’s reputation for building ramblers continues to grow with these new homes. No stairs! This 2,397 sq ft home has 3 bedrooms, 2.5 baths and an oversized 2-car garage (shop/storage space) on a flat 13,500 sq ft lot. Open floorplan with a gourmet kitchen, SS appliances, quartz countertops and soft-close cabinets. Flows smoothly into the covered outdoor space, perfect for entertaining. One block to Snoqualmie Valley Trail and quick trip to groceries and amenities.

 Plus Interiors
A custom storage wall with a variety of storage accessories, including surfboard racks and wire baskets for miscellaneous household goods. Wall storage creates vertical storage, minimizes the clutter and provides an attractive solution for storing bulky sports equipment.

 Eden Clark of VEDA Design Group
Originally this side patio was simply a barren cement patch that was cold and uninviting (see the BEFORE picture). It has a basic stone and concrete patio floor, with concrete brick walls. There was some natural bamboo behind the wall, but otherwise no plants. The house sits down in to the property, and to get to the front door you have to descend a steep set of stairs. This patio area is one of the first things people see as they descend the stairs to the front door, so we wanted to make it as inviting and cozy as possible. Plus, with all the natural tree coverage, it's a perfect place during hot days to curl up with a book or glass of wine under the shade.
Not wanting to spend money on a massive renovation, the goal was to create a cozy niche for both entertaining guests and personal relaxation, reminiscent of an India-meets-Bali exotic retreat. We created something that was organic and natural looking, in harmony with the relaxed environment of Laguna Beach.
To keep it budget friendly - and better for the environment - we also opted for recycled and pre-owned items we found on Craiglist and eBay.
I chose to first mask the barren concrete walls with an carved wood screen from India, to add depth and interest. I placed two large daybeds with heavily padded cushions in an “L” shape to entice people to curl up and sink in. Rather than opting for a regular square patio table, I found a one-of-a-kind custom oak tree slab table (a fantastic Craiglist find!) that added a beautiful organic feel. The Moroccan lamp I brought back from one of my trips to Marrakech, and it added the perfect personal touch, in addition to personal sacred objects such as an antique Kwan Yin statue (great eBay find), crystals, and shells found at the beach.
Finally, various plants were added — including both a satsuma orange tree and grapefruit tree that add lovely bursts of color when in season. And makes for a great quick snack when lounging about!
 Sapphire Homes
 presents 3 new ramblers in downtown Carnation, WA. Sapphire’s reputation for building ramblers continues to grow with these new homes. No stairs! This 2,397 sq ft home has 3 bedrooms, 2.5 baths and an oversized 2-car garage (shop/storage space) on a flat 12,000 sq ft lot. Open floorplan with a gourmet kitchen, SS appliances, quartz countertops and soft-close cabinets. Flows smoothly into the covered outdoor space, perfect for entertaining. One block to Snoqualmie Valley Trail and quick trip to groceries and amenities.

 Realty Restoration, LLC
Alcove shower - mid-sized contemporary master gray tile and mosaic tile porcelain tile alcove shower idea in Austin with an undermount sink and gray walls

 Qualita Renovations
This elegant spa-like ensuite was our client's dream renovation. The main feature is the amazing light design that allows a quick start to the morning and relaxation during the night, A pony wall serves as a niche for bathing products for the freestanding tub. A double vanity allows for lots of storage. The shower area has a ceiling-mounted showerhead and a handheld shower bar. The Tub and shower area have special lighting for night use and relaxation. Underneath the toilet paper holder, we placed a guide lighting for a gentle glow during late-night trips to the bathroom.
 Qualita Renovations
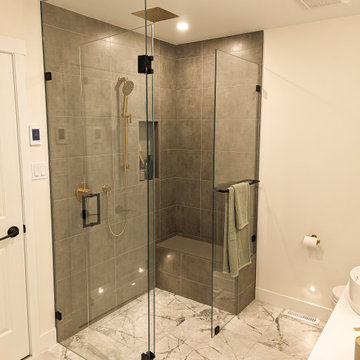
This elegant spa-like ensuite was our client's dream renovation. The main feature is the amazing light design that allows a quick start to the morning and relaxation during the night, A pony wall serves as a niche for bathing products for the freestanding tub. A double vanity allows for lots of storage. The shower area has a ceiling-mounted showerhead and a handheld shower bar. The Tub and shower area have special lighting for night use and relaxation. Underneath the toilet paper holder, we placed a guide lighting for a gentle glow during late-night trips to the bathroom.
 Qualita Renovations
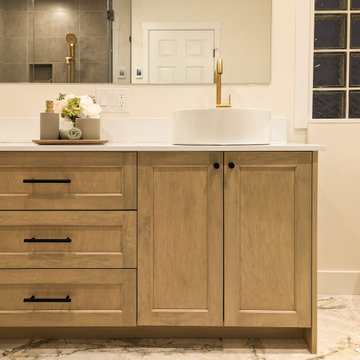
This elegant spa-like ensuite was our client's dream renovation. The main feature is the amazing light design that allows a quick start to the morning and relaxation during the night, A pony wall serves as a niche for bathing products for the freestanding tub. A double vanity allows for lots of storage. The shower area has a ceiling-mounted showerhead and a handheld shower bar. The Tub and shower area have special lighting for night use and relaxation. Underneath the toilet paper holder, we placed a guide lighting for a gentle glow during late-night trips to the bathroom.
 Qualita Renovations
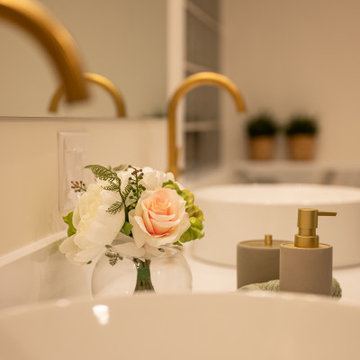
This elegant spa-like ensuite was our client's dream renovation. The main feature is the amazing light design that allows a quick start to the morning and relaxation during the night, A pony wall serves as a niche for bathing products for the freestanding tub. A double vanity allows for lots of storage. The shower area has a ceiling-mounted showerhead and a handheld shower bar. The Tub and shower area have special lighting for night use and relaxation. Underneath the toilet paper holder, we placed a guide lighting for a gentle glow during late-night trips to the bathroom.
 Qualita Renovations
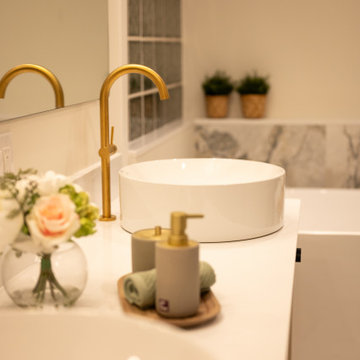
This elegant spa-like ensuite was our client's dream renovation. The main feature is the amazing light design that allows a quick start to the morning and relaxation during the night, A pony wall serves as a niche for bathing products for the freestanding tub. A double vanity allows for lots of storage. The shower area has a ceiling-mounted showerhead and a handheld shower bar. The Tub and shower area have special lighting for night use and relaxation. Underneath the toilet paper holder, we placed a guide lighting for a gentle glow during late-night trips to the bathroom.
 Qualita Renovations
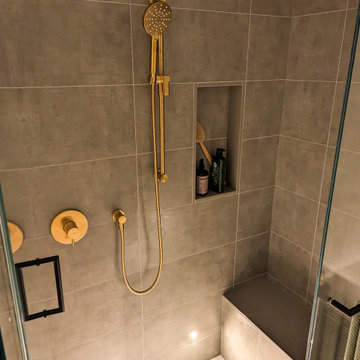
This elegant spa-like ensuite was our client's dream renovation. The main feature is the amazing light design that allows a quick start to the morning and relaxation during the night, A pony wall serves as a niche for bathing products for the freestanding tub. A double vanity allows for lots of storage. The shower area has a ceiling-mounted showerhead and a handheld shower bar. The Tub and shower area have special lighting for night use and relaxation. Underneath the toilet paper holder, we placed a guide lighting for a gentle glow during late-night trips to the bathroom.
 Qualita Renovations
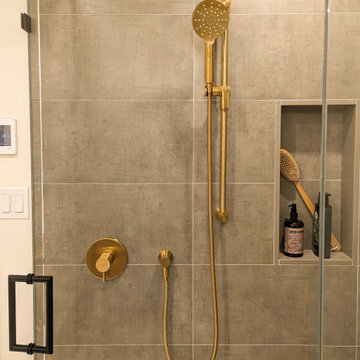
This elegant spa-like ensuite was our client's dream renovation. The main feature is the amazing light design that allows a quick start to the morning and relaxation during the night, A pony wall serves as a niche for bathing products for the freestanding tub. A double vanity allows for lots of storage. The shower area has a ceiling-mounted showerhead and a handheld shower bar. The Tub and shower area have special lighting for night use and relaxation. Underneath the toilet paper holder, we placed a guide lighting for a gentle glow during late-night trips to the bathroom.
3