
Search results for "Quick trip" in Home Design Ideas
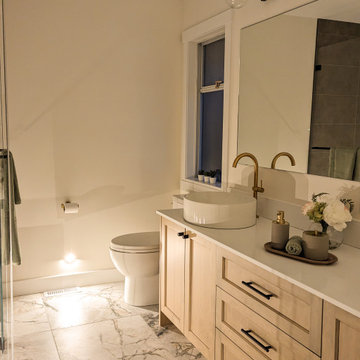
 Qualita Renovations
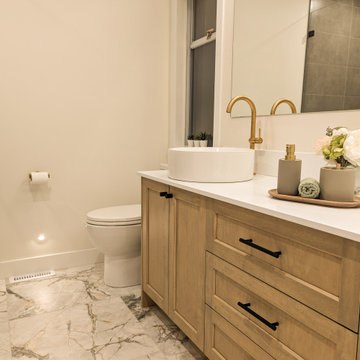
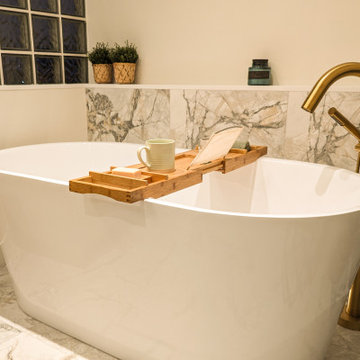
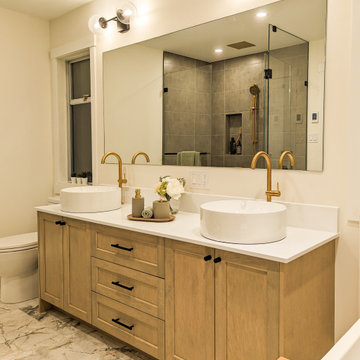
This elegant spa-like ensuite was our client's dream renovation. The main feature is the amazing light design that allows a quick start to the morning and relaxation during the night, A pony wall serves as a niche for bathing products for the freestanding tub. A double vanity allows for lots of storage. The shower area has a ceiling-mounted showerhead and a handheld shower bar. The Tub and shower area have special lighting for night use and relaxation. Underneath the toilet paper holder, we placed a guide lighting for a gentle glow during late-night trips to the bathroom.

 Sapphire Homes
 presents 3 new ramblers in downtown Carnation, WA. Sapphire’s reputation for building ramblers continues to grow with these new homes. No stairs! This 2,397 sq ft home has 3 bedrooms, 2.5 baths and an oversized 2-car garage (shop/storage space) on a flat 13,500 sq ft lot. Open floorplan with a gourmet kitchen, SS appliances, quartz countertops and soft-close cabinets. Flows smoothly into the covered outdoor space, perfect for entertaining. One block to Snoqualmie Valley Trail and quick trip to groceries and amenities.
 Qualita Renovations
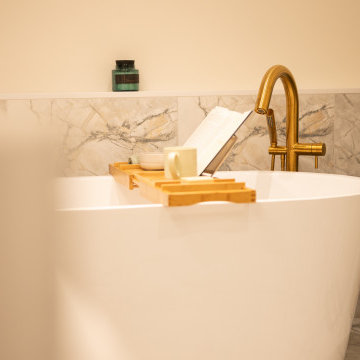
This elegant spa-like ensuite was our client's dream renovation. The main feature is the amazing light design that allows a quick start to the morning and relaxation during the night, A pony wall serves as a niche for bathing products for the freestanding tub. A double vanity allows for lots of storage. The shower area has a ceiling-mounted showerhead and a handheld shower bar. The Tub and shower area have special lighting for night use and relaxation. Underneath the toilet paper holder, we placed a guide lighting for a gentle glow during late-night trips to the bathroom.
Find the right local pro for your project
 Qualita Renovations
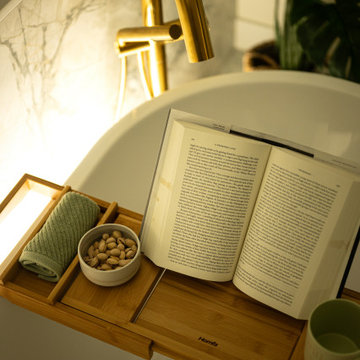
This elegant spa-like ensuite was our client's dream renovation. The main feature is the amazing light design that allows a quick start to the morning and relaxation during the night, A pony wall serves as a niche for bathing products for the freestanding tub. A double vanity allows for lots of storage. The shower area has a ceiling-mounted showerhead and a handheld shower bar. The Tub and shower area have special lighting for night use and relaxation. Underneath the toilet paper holder, we placed a guide lighting for a gentle glow during late-night trips to the bathroom.
 Qualita Renovations
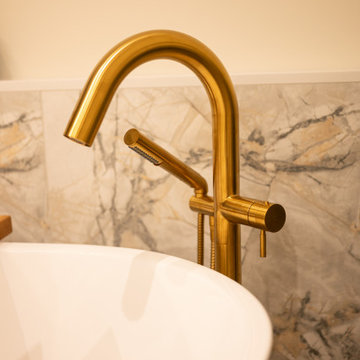
This elegant spa-like ensuite was our client's dream renovation. The main feature is the amazing light design that allows a quick start to the morning and relaxation during the night, A pony wall serves as a niche for bathing products for the freestanding tub. A double vanity allows for lots of storage. The shower area has a ceiling-mounted showerhead and a handheld shower bar. The Tub and shower area have special lighting for night use and relaxation. Underneath the toilet paper holder, we placed a guide lighting for a gentle glow during late-night trips to the bathroom.
 Qualita Renovations
This elegant spa-like ensuite was our client's dream renovation. The main feature is the amazing light design that allows a quick start to the morning and relaxation during the night, A pony wall serves as a niche for bathing products for the freestanding tub. A double vanity allows for lots of storage. The shower area has a ceiling-mounted showerhead and a handheld shower bar. The Tub and shower area have special lighting for night use and relaxation. Underneath the toilet paper holder, we placed a guide lighting for a gentle glow during late-night trips to the bathroom.
 Qualita Renovations
This elegant spa-like ensuite was our client's dream renovation. The main feature is the amazing light design that allows a quick start to the morning and relaxation during the night, A pony wall serves as a niche for bathing products for the freestanding tub. A double vanity allows for lots of storage. The shower area has a ceiling-mounted showerhead and a handheld shower bar. The Tub and shower area have special lighting for night use and relaxation. Underneath the toilet paper holder, we placed a guide lighting for a gentle glow during late-night trips to the bathroom.
 Qualita Renovations
This elegant spa-like ensuite was our client's dream renovation. The main feature is the amazing light design that allows a quick start to the morning and relaxation during the night, A pony wall serves as a niche for bathing products for the freestanding tub. A double vanity allows for lots of storage. The shower area has a ceiling-mounted showerhead and a handheld shower bar. The Tub and shower area have special lighting for night use and relaxation. Underneath the toilet paper holder, we placed a guide lighting for a gentle glow during late-night trips to the bathroom.
 Qualita Renovations
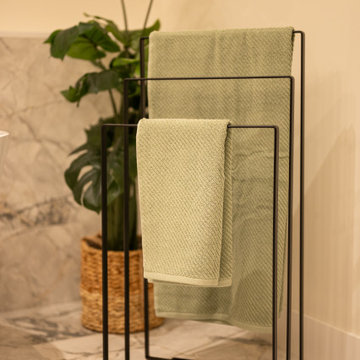
This elegant spa-like ensuite was our client's dream renovation. The main feature is the amazing light design that allows a quick start to the morning and relaxation during the night, A pony wall serves as a niche for bathing products for the freestanding tub. A double vanity allows for lots of storage. The shower area has a ceiling-mounted showerhead and a handheld shower bar. The Tub and shower area have special lighting for night use and relaxation. Underneath the toilet paper holder, we placed a guide lighting for a gentle glow during late-night trips to the bathroom.


 Qualita Renovations
This elegant spa-like ensuite was our client's dream renovation. The main feature is the amazing light design that allows a quick start to the morning and relaxation during the night, A pony wall serves as a niche for bathing products for the freestanding tub. A double vanity allows for lots of storage. The shower area has a ceiling-mounted showerhead and a handheld shower bar. The Tub and shower area have special lighting for night use and relaxation. Underneath the toilet paper holder, we placed a guide lighting for a gentle glow during late-night trips to the bathroom.

 Interiors by Maite Granda
Project Feature in: Luxe Magazine & Luxury Living Brickell
From skiing in the Swiss Alps to water sports in Key Biscayne, a relocation for a Chilean couple with three small children was a sea change. “They’re probably the most opposite places in the world,” says the husband about moving
from Switzerland to Miami. The couple fell in love with a tropical modern house in Key Biscayne with architecture by Marta Zubillaga and Juan Jose Zubillaga of Zubillaga Design. The white-stucco home with horizontal planks of red cedar had them at hello due to the open interiors kept bright and airy with limestone and marble plus an abundance of windows. “The light,” the husband says, “is something we loved.”
While in Miami on an overseas trip, the wife met with designer Maite Granda, whose style she had seen and liked online. For their interview, the homeowner brought along a photo book she created that essentially offered a roadmap to their family with profiles, likes, sports, and hobbies to navigate through the design. They immediately clicked, and Granda’s passion for designing children’s rooms was a value-added perk that the mother of three appreciated. “She painted a picture for me of each of the kids,” recalls Granda. “She said, ‘My boy is very creative—always building; he loves Legos. My oldest girl is very artistic— always dressing up in costumes, and she likes to sing. And the little one—we’re still discovering her personality.’”
To read more visit:
https://maitegranda.com/wp-content/uploads/2017/01/LX_MIA11_HOM_Maite_12.compressed.pdf
Rolando Diaz


 Eden Clark of VEDA Design Group
Originally this side patio was simply a barren cement patch that was cold and uninviting (see the BEFORE picture). It has a basic stone and concrete patio floor, with concrete brick walls. There was some natural bamboo behind the wall, but otherwise no plants. The house sits down in to the property, and to get to the front door you have to descend a steep set of stairs. This patio area is one of the first things people see as they descend the stairs to the front door, so we wanted to make it as inviting and cozy as possible. Plus, with all the natural tree coverage, it's a perfect place during hot days to curl up with a book or glass of wine under the shade.
Not wanting to spend money on a massive renovation, the goal was to create a cozy niche for both entertaining guests and personal relaxation, reminiscent of an India-meets-Bali exotic retreat. We created something that was organic and natural looking, in harmony with the relaxed environment of Laguna Beach.
To keep it budget friendly - and better for the environment - we also opted for recycled and pre-owned items we found on Craiglist and eBay.
I chose to first mask the barren concrete walls with an carved wood screen from India, to add depth and interest. I placed two large daybeds with heavily padded cushions in an “L” shape to entice people to curl up and sink in. Rather than opting for a regular square patio table, I found a one-of-a-kind custom oak tree slab table (a fantastic Craiglist find!) that added a beautiful organic feel. The Moroccan lamp I brought back from one of my trips to Marrakech, and it added the perfect personal touch, in addition to personal sacred objects such as an antique Kwan Yin statue (great eBay find), crystals, and shells found at the beach.
Finally, various plants were added — including both a satsuma orange tree and grapefruit tree that add lovely bursts of color when in season. And makes for a great quick snack when lounging about!

 ReVision Design + Build
© Deborah Scannell Photography.
Inspiration for a small transitional white tile and porcelain tile porcelain tile alcove bathtub remodel in Charlotte with an undermount sink, white cabinets, quartz countertops, a two-piece toilet, gray walls and recessed-panel cabinets
Inspiration for a small transitional white tile and porcelain tile porcelain tile alcove bathtub remodel in Charlotte with an undermount sink, white cabinets, quartz countertops, a two-piece toilet, gray walls and recessed-panel cabinets


 Timothy C l i t e s
Example of a mid-sized arts and crafts open concept medium tone wood floor and brown floor living room design in DC Metro with a standard fireplace, a tile fireplace and white walls

 Lindy Design Build
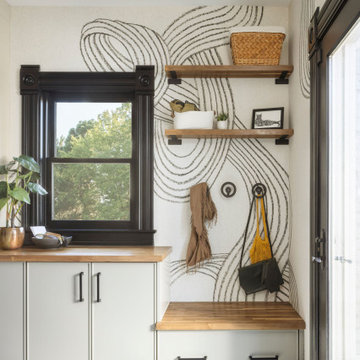
The mudroom may be the most unexpected delight in the entire house. It’s a moment of true creative expression—a space that welcomes utility but doesn’t compromise on joy. Wrapped in Rebel Walls' Stripes in Graphite, the walls feel like a playful nod to the rest of the home's bold design direction. But it’s the combination of color, contrast, and function that makes this room shine.
Fireclay Tile brings it all together underfoot, with a border in Tidewater and a classic field tile in Tusk—an echo of the palette found in the nearby kitchen. A custom butcher block bench offers seating and warmth, while closed cabinetry provides smart storage for dog gear, coats, and those everyday items that always need a home.
And let’s not forget the ceiling—vintage magnolia blossom lights from Shades of Light cast whimsical shadows across the space, making even a quick trip to grab the keys feel like an occasion.

 R. B. Schwarz, Inc.
This entrance and powder room were included in a larger kitchen, dining and living room remodel. Photo Credit: Marc Golub
Mid-sized elegant slate floor and gray floor powder room photo in Cleveland with a pedestal sink, a two-piece toilet and blue walls
Mid-sized elegant slate floor and gray floor powder room photo in Cleveland with a pedestal sink, a two-piece toilet and blue walls
4