
Search results for "Quickly" in Home Design Ideas

 Orange Home • Design | Remodel | Build
New vanity, mirror, light
Inspiration for a small transitional white tile and ceramic tile single-sink sliding shower door remodel in Miami with shaker cabinets, white cabinets, a one-piece toilet, white walls, quartzite countertops, white countertops and a freestanding vanity
Inspiration for a small transitional white tile and ceramic tile single-sink sliding shower door remodel in Miami with shaker cabinets, white cabinets, a one-piece toilet, white walls, quartzite countertops, white countertops and a freestanding vanity

 Christian Rice Architects, Inc.
Coronado, CA
The Alameda Residence is situated on a relatively large, yet unusually shaped lot for the beachside community of Coronado, California. The orientation of the “L” shaped main home and linear shaped guest house and covered patio create a large, open courtyard central to the plan. The majority of the spaces in the home are designed to engage the courtyard, lending a sense of openness and light to the home. The aesthetics take inspiration from the simple, clean lines of a traditional “A-frame” barn, intermixed with sleek, minimal detailing that gives the home a contemporary flair. The interior and exterior materials and colors reflect the bright, vibrant hues and textures of the seaside locale.

 User
Example of a trendy l-shaped kitchen design in Seattle with an undermount sink, flat-panel cabinets, medium tone wood cabinets, white backsplash, stainless steel appliances and an island
Find the right local pro for your project
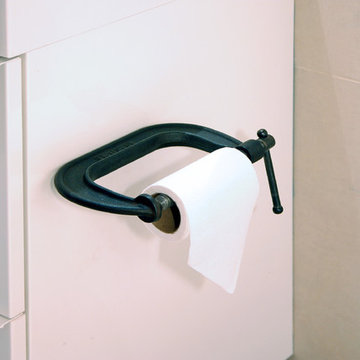


 Peridot Interiors Inc.
Rick Ricozzi Photography
Bedroom - mid-sized modern guest ceramic tile bedroom idea in Wilmington
Bedroom - mid-sized modern guest ceramic tile bedroom idea in Wilmington

 Artistic Tile
Who says a kitchen can’t be fun? Designer Kari Quick brought this Austin, TX kitchen to life with our Calacatta Gold Shiraz Waterjet behind the cooktop and playful pops of color throughout the space. Thank you to Janet Sangermano from Architerra Showroom for sharing!

 Susie Novak Interiors
Breakfast nook - contemporary multicolored floor breakfast nook idea in San Francisco with beige walls

 Sabal Homes of Florida Inc.
Pool fountain - mediterranean indoor custom-shaped indoor pool fountain idea in Tampa
 Joanna Baruk Design Studio Ltd.
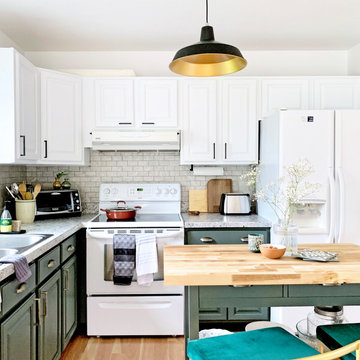
Once portion of upper cabinets was removed and the rest was painted white, the whole room became lighter and more inviting. New kitchen island (in a form of a utility cart) introduced more working space.
 Bouchard-Pierce
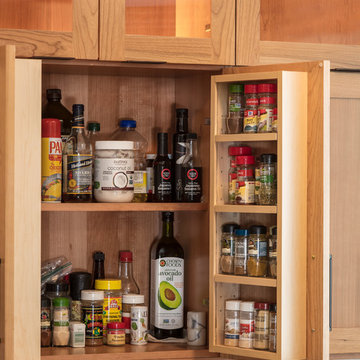
Designed by: Brittny Mee Photography: Mark Bayer
Interior Designer: Jovana Guarino
Home design - transitional home design idea in Burlington
Home design - transitional home design idea in Burlington

 Koo de Kir
Photo credit: Nat Rea Photography
Kids' bedroom - bedroom transitional girl light wood floor kids' bedroom idea in Boston with multicolored walls
Kids' bedroom - bedroom transitional girl light wood floor kids' bedroom idea in Boston with multicolored walls

 Orren Pickell Building Group
**Project Overview**
This new construction home built next to a serene lake features a gorgeous, large-scale kitchen that also connects to a bar, home office, breakfast room and great room. The homeowners sought the warmth of traditional styling, updated for today. In addition, they wanted to incorporate unexpected touches that would add personality. Strategic use of furniture details combined with clean lines brings the traditional style forward, making the kitchen feel fresh, new and timeless.
**What Makes This Project Unique?*
Three finishes, including vintage white paint, stained cherry and textured painted gray oak cabinetry, work together beautifully to create a varied, unique space. Above the wall cabinets, glass cabinets with X mullions add interest and decorative storage. Single ovens are tucked in cabinets under a window, and a warming drawer under one perfectly matches the cabinet drawer under the other. Matching furniture-style armoires flank the wall ovens, housing the freezer and a pantry in one and custom designed large scale appliance garage with retractable doors in the other. Other furniture touches can be found on the sink cabinet and range top cabinet that help complete the look. The variety of colors and textures of the stained and painted cabinetry, custom dark finish copper hood, wood ceiling beams, glass cabinets, wood floors and sleek backsplash bring the whole look together.
**Design Challenges*
Even though the space is large, we were challenged by having to work around the two doorways, two windows and many traffic patterns that run through the kitchen. Wall space for large appliances was quickly in short supply. Because we were involved early in the project, we were able to work with the architect to expanded the kitchen footprint in order to make the layout work and get appliance placement just right. We had other architectural elements to work with that we wanted to compliment the kitchen design but also dictated what we could do with the cabinetry. The wall cabinet height was determined based on the beams in the space. The oven wall with furniture armoires was designed around the window with the lake view. The height of the oven cabinets was determined by the window. We were able to use these obstacles and challenges to design creatively and make this kitchen one of a kind.
Photo by MIke Kaskel

 Zee Custom Homes
Mid-sized minimalist gray tile and marble tile marble floor double shower photo in Calgary with flat-panel cabinets, medium tone wood cabinets, a one-piece toilet, white walls, an undermount sink and quartzite countertops


 Quick & Easy Granite
White Piracema granite, with rectangular undermount white porcelain sink. 1/8" step-back edge profile, with bookmatched laminated strip
Bathroom - mid-sized modern kids' bathroom idea in Vancouver with flat-panel cabinets, brown cabinets, granite countertops and beige walls
Bathroom - mid-sized modern kids' bathroom idea in Vancouver with flat-panel cabinets, brown cabinets, granite countertops and beige walls

 DGI Design x Build
Kitchen - large transitional l-shaped dark wood floor kitchen idea in DC Metro with shaker cabinets, gray cabinets, quartz countertops, white countertops, an undermount sink, brown backsplash, stainless steel appliances and an island

 Quadrant Homes
Spacious master bath features dual sinks, soaking tub and 2 large windows. 12x24 tile floor, engineered stone countertops. Tub surround is a 12x12 tile with 2x4 accent strip.
 Zee Custom Homes
Open concept kitchen - huge modern l-shaped medium tone wood floor open concept kitchen idea in Calgary with an undermount sink, flat-panel cabinets, medium tone wood cabinets, quartzite countertops, white backsplash, ceramic backsplash, stainless steel appliances and an island

 Astele
Freestanding bathtub - large traditional master white tile and subway tile marble floor and beige floor freestanding bathtub idea in New York with white cabinets, an undermount sink, shaker cabinets, beige walls, solid surface countertops and a hinged shower door
 Store with Style
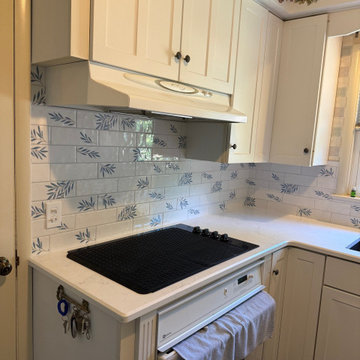
This customer swapped out their laminate countertops for some shiny new Quartz countertops! Completed with a bevel edge profile and Morris & Hawkdale Willow China Blue / Pure Chalk Backsplash tile. Simply Stunning!
119