
Search results for "Quickly" in Home Design Ideas



 Schloegel Design Remodel
This walk-in shower combines comfort, safety, and style. The marble-look tile brings in warmth and elegance, while the built-in bench and grab bars make the space easier to use for anyone. Dual shower heads, including a handheld, offer flexibility whether you're rinsing off quickly or enjoying a long soak. The herringbone tile floor adds just the right amount of detail, and the glass walls help the space feel open and inviting.

 Field of Dreams Outdoor Living & Landscaping
We design pools for all spaces! There is no yard too small for a quick dip! We love this traditional rectangular pool just the right size for a dip or soak!
Find the right local pro for your project
 FortiCon, LLC
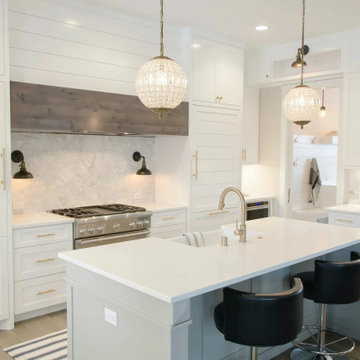
White Cabinets, White tops.
Kitchen - cottage light wood floor and brown floor kitchen idea in Chicago with a farmhouse sink, shaker cabinets, white cabinets, quartz countertops, white backsplash, quartz backsplash, stainless steel appliances, an island and white countertops
Kitchen - cottage light wood floor and brown floor kitchen idea in Chicago with a farmhouse sink, shaker cabinets, white cabinets, quartz countertops, white backsplash, quartz backsplash, stainless steel appliances, an island and white countertops
 Carpenter & MacNeille
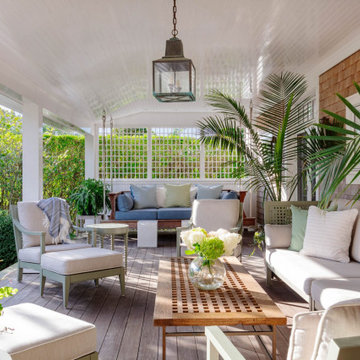
This is an example of a coastal porch design in Boston with decking and a roof extension.

 Aria Stone Gallery
This masculine and modern Onyx Nuvolato marble bar and feature wall is perfect for hosting everything from game-day events to large cocktail parties. The onyx countertops and feature wall are backlit with LED lights to create a warm glow throughout the room. The remnants from this project were fashioned to create a matching backlit fireplace. Open shelving provides storage and display, while a built in tap provides quick access and easy storage for larger bulk items.
 Creative Spaces by KB
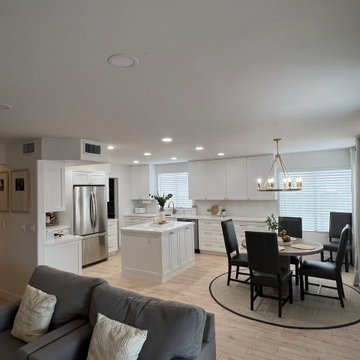
Eat-in kitchen - mid-sized transitional open concept laminate floor eat-in kitchen idea in Phoenix with white walls, an undermount sink, shaker cabinets, white cabinets, solid surface countertops, white backsplash, subway tile backsplash, stainless steel appliances, an island and white countertops
 Store with Style
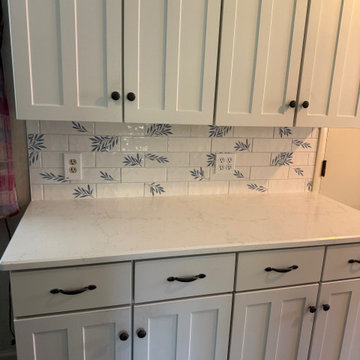
This customer swapped out their laminate countertops for some shiny new Quartz countertops! Completed with a bevel edge profile and Morris & Hawkdale Willow China Blue / Pure Chalk Backsplash tile. Simply Stunning!

 Zee Custom Homes
Example of a huge minimalist l-shaped medium tone wood floor open concept kitchen design in Calgary with an undermount sink, flat-panel cabinets, medium tone wood cabinets, quartzite countertops, white backsplash, ceramic backsplash, stainless steel appliances and an island

 Stono Construction LLC
Photography by Patrick Brickman
Example of a classic medium tone wood floor foyer design in Charleston with blue walls and a black front door
Example of a classic medium tone wood floor foyer design in Charleston with blue walls and a black front door

 Benjamin Hill Photography
Inspiration for a timeless gray floor mudroom remodel in Houston with gray walls
Inspiration for a timeless gray floor mudroom remodel in Houston with gray walls

 Amy Trowman Design
Photo by Matthew Bolt Graphic Design
Living room - coastal dark wood floor living room idea in Charleston with white walls, a standard fireplace and a wall-mounted tv
Living room - coastal dark wood floor living room idea in Charleston with white walls, a standard fireplace and a wall-mounted tv
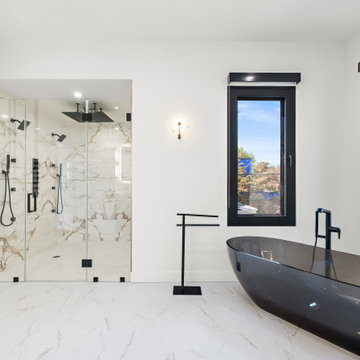
 Quick Sidekick Handyman & Contracting
This master bathroom showcases a luxurious walk-in shower with a spacious glass door that highlights the elegant design within. Featuring two shower heads and a large rain drop shower overhead, this shower offers a spa-like experience right at home. The walls are adorned with the same stunning white tile with brown veining as the vanity, creating a cohesive and sophisticated look throughout the space. The seamless blend of textures and tones enhances the bathroom’s serene and modern aesthetic, making it a perfect retreat for relaxation and rejuvenation.

 Quadrant Homes
Spacious kitchen with large center island allowing for eating space. Fun white mosaic tile backsplash and stylish engineered stone countertop.
Transitional u-shaped medium tone wood floor open concept kitchen photo in Seattle with an undermount sink, recessed-panel cabinets, dark wood cabinets, quartz countertops, gray backsplash, mosaic tile backsplash, stainless steel appliances and an island
Transitional u-shaped medium tone wood floor open concept kitchen photo in Seattle with an undermount sink, recessed-panel cabinets, dark wood cabinets, quartz countertops, gray backsplash, mosaic tile backsplash, stainless steel appliances and an island

 D AND W SRQ, LLC
This is a basic remodel of a 2nd bathroom for an investment house. Clean and basic white with grey but still classy.
Tub/shower combo - small craftsman kids' white tile and ceramic tile ceramic tile and multicolored floor tub/shower combo idea in Tampa with a two-piece toilet, gray walls, a pedestal sink and white countertops
Tub/shower combo - small craftsman kids' white tile and ceramic tile ceramic tile and multicolored floor tub/shower combo idea in Tampa with a two-piece toilet, gray walls, a pedestal sink and white countertops

 DHD Architecture and Interior Design
"Dramatically positioned along Pelican Crest's prized front row, this Newport Coast House presents a refreshing modern aesthetic rarely available in the community. A comprehensive $6M renovation completed in December 2017 appointed the home with an assortment of sophisticated design elements, including white oak & travertine flooring, light fixtures & chandeliers by Apparatus & Ladies & Gentlemen, & SubZero appliances throughout. The home's unique orientation offers the region's best view perspective, encompassing the ocean, Catalina Island, Harbor, city lights, Palos Verdes, Pelican Hill Golf Course, & crashing waves. The eminently liveable floorplan spans 3 levels and is host to 5 bedroom suites, open social spaces, home office (possible 6th bedroom) with views & balcony, temperature-controlled wine and cigar room, home spa with heated floors, a steam room, and quick-fill tub, home gym, & chic master suite with frameless, stand-alone shower, his & hers closets, & sprawling ocean views. The rear yard is an entertainer's paradise with infinity-edge pool & spa, fireplace, built-in BBQ, putting green, lawn, and covered outdoor dining area. An 8-car subterranean garage & fully integrated Savant system complete this one of-a-kind residence. Residents of Pelican Crest enjoy 24/7 guard-gated patrolled security, swim, tennis & playground amenities of the Newport Coast Community Center & close proximity to the pristine beaches, world-class shopping & dining, & John Wayne Airport." via Cain Group / Pacific Sotheby's International Realty
Photo: Chris Snitko

 E. Interiors Design
Megan Papworth
Example of a mid-sized cottage galley dark wood floor and brown floor eat-in kitchen design in Los Angeles with a farmhouse sink, shaker cabinets, white cabinets, quartzite countertops, white backsplash, subway tile backsplash, stainless steel appliances and an island
Example of a mid-sized cottage galley dark wood floor and brown floor eat-in kitchen design in Los Angeles with a farmhouse sink, shaker cabinets, white cabinets, quartzite countertops, white backsplash, subway tile backsplash, stainless steel appliances and an island
 Zee Custom Homes
Mid-sized minimalist 3/4 gray tile and marble tile marble floor double shower photo in Calgary with flat-panel cabinets, medium tone wood cabinets, a one-piece toilet, white walls, an undermount sink and quartzite countertops

 Glenn Wallace
Example of a classic white tile alcove bathtub design in Vancouver with shaker cabinets, medium tone wood cabinets, a two-piece toilet, green walls, a vessel sink, granite countertops and black countertops
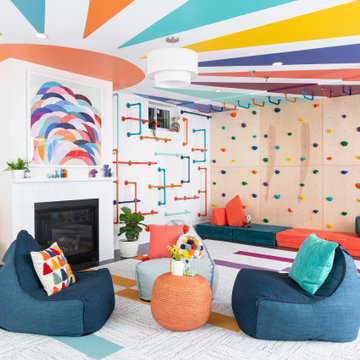
 grOH! Playrooms
Childrens' room - large contemporary gender-neutral dark wood floor, brown floor and wallpaper ceiling childrens' room idea in DC Metro with white walls
121