
Search results for "Quickly" in Home Design Ideas

 M. Crisler Designs
Inspiration for a large contemporary carpeted bedroom remodel in Atlanta with gray walls

 Bestlaminate
Farmhouse Kitchen with Mocha Oak Laminate. Similar Look: Quick-Step Reclaime Mocha Oak
Manufacturer Photo from Pergo
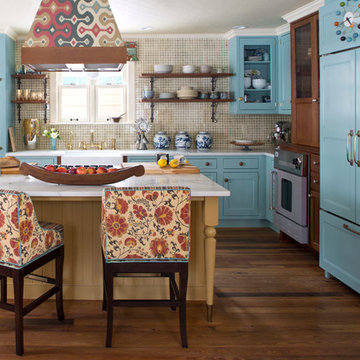
Cottage kitchen photo in Cleveland
Cottage kitchen photo in Cleveland

Find the right local pro for your project

 KARUILU,LLC
- Handmade with cotton and linen blended thick fabric.The color of the base fabric is cream
- Easily installed in minutes with all necessary hardware included,lift cords are on the right side
- Lifting track is made of a robust aircraft aluminum alloy. Each shade can be adjusted to any position due to our unique speed reducer and self-locking device
- Standard shade is unlined, can block out 65% of light,privacy lining and blackout lining can be selected for custom order
- Attached to the headrail with a velcro strip that holds tightly for daily use but is easy to pull off when you want to wash them.They are great for people with dust allergies, families with small children or homeowners with pets

 User
Photography: Trent Bell
Trendy light wood floor and beige floor eat-in kitchen photo in Portland Maine with an undermount sink, flat-panel cabinets, beige cabinets, beige backsplash, stainless steel appliances, an island and concrete countertops
Trendy light wood floor and beige floor eat-in kitchen photo in Portland Maine with an undermount sink, flat-panel cabinets, beige cabinets, beige backsplash, stainless steel appliances, an island and concrete countertops

 Quick Sidekick Handyman & Contracting
This bathroom features a harmonious blend of simplicity and style, highlighted by a crisp white bathtub and a matching white vanity with a sleek single sink. A round mirror above the vanity adds a touch of softness to the clean, modern design. The floor and walls are adorned with warm brown tiles, creating a cozy and inviting atmosphere. Contrasting this is a striking black stacked tile accent wall, adding depth and visual interest to the space. The combination of clean lines and neutral tones results in a contemporary yet serene bathroom, perfect for relaxing and refreshing.

 Andrew Mikhael Architect
Inspiration for a galley medium tone wood floor and brown floor open concept kitchen remodel in New York with an undermount sink, flat-panel cabinets, medium tone wood cabinets, quartz countertops, white backsplash, glass sheet backsplash, paneled appliances, an island and black countertops


 Angela Flournoy
Photo: Angela Flournoy © 2014 Houzz
Example of a mountain style bathroom design in Dallas
Example of a mountain style bathroom design in Dallas


 Zin Home
Drawing inspiration from early French and American architecture, the Rustic Solid Wood Entryway Bench with drawers and Coat Rack combines modern functionality with woods reclaimed from old buildings for a "found" appeal that is as striking as it is livable.
Dimensions: 59"W x 13"D x 70"H
Solid reclaimed wood
Sanded and finished with a clear sealer & wax.
100% fsc certified.
Wipe to clean
Each piece is unique and no two are exactly alike.
Construction: Reclaimed timbers are finished with two coats of matte lacquer, which allows the wood to maintain a rustic look through its small imperfections (note: saw marks, knots,and nail holes). The final finish is unique to each piece and will vary.
 Quick Sidekick Handyman & Contracting
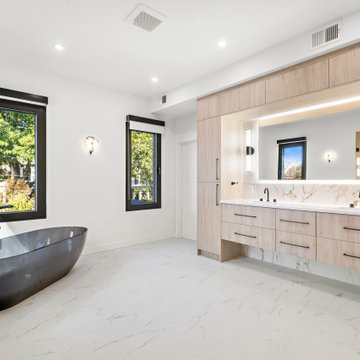
This spacious master bathroom combines modern luxury with natural warmth, featuring a stunning clear black freestanding bathtub that serves as a striking focal point. The elegant marble flooring, with its subtle veins of brown, perfectly complements the light wood cabinets and adds a touch of sophistication to the space. The cabinetry, extending across both sides and beneath the double sinks, offers ample storage for all your essentials while maintaining a sleek and uncluttered look. The large mirror enhances the room’s openness and reflects light beautifully, creating a bright and airy atmosphere. The carefully chosen backsplash, with its delicate brown hues, ties the entire design together, making this master bathroom a serene and luxurious retreat that balances style and functionality.


 Tate Studio Architects
Shaded seating area on the back patio with a firepit to enjoy both warm sunny days and cool evenings. The reflecting pool adds a beautiful calm backdrop to the backyard experience. Builder - Build Inc, Interior Design - Tate Studio Architects, Landscape - Desert Foothills Landscape, Photography - Thompson Photographic.

 Orren Pickell Building Group
**Project Overview**
This new construction home built next to a serene lake features a gorgeous, large-scale kitchen that also connects to a bar, home office, breakfast room and great room. The homeowners sought the warmth of traditional styling, updated for today. In addition, they wanted to incorporate unexpected touches that would add personality. Strategic use of furniture details combined with clean lines brings the traditional style forward, making the kitchen feel fresh, new and timeless.
**What Makes This Project Unique?*
Three finishes, including vintage white paint, stained cherry and textured painted gray oak cabinetry, work together beautifully to create a varied, unique space. Above the wall cabinets, glass cabinets with X mullions add interest and decorative storage. Single ovens are tucked in cabinets under a window, and a warming drawer under one perfectly matches the cabinet drawer under the other. Matching furniture-style armoires flank the wall ovens, housing the freezer and a pantry in one and custom designed large scale appliance garage with retractable doors in the other. Other furniture touches can be found on the sink cabinet and range top cabinet that help complete the look. The variety of colors and textures of the stained and painted cabinetry, custom dark finish copper hood, wood ceiling beams, glass cabinets, wood floors and sleek backsplash bring the whole look together.
**Design Challenges*
Even though the space is large, we were challenged by having to work around the two doorways, two windows and many traffic patterns that run through the kitchen. Wall space for large appliances was quickly in short supply. Because we were involved early in the project, we were able to work with the architect to expanded the kitchen footprint in order to make the layout work and get appliance placement just right. We had other architectural elements to work with that we wanted to compliment the kitchen design but also dictated what we could do with the cabinetry. The wall cabinet height was determined based on the beams in the space. The oven wall with furniture armoires was designed around the window with the lake view. The height of the oven cabinets was determined by the window. We were able to use these obstacles and challenges to design creatively and make this kitchen one of a kind.
Photo by MIke Kaskel

 Mohawk Flooring
Mohawk's laminate Cottage Villa flooring with #ArmorMax finish in Cheyenne Rock Oak.
Inspiration for a mid-sized contemporary enclosed light wood floor and beige floor family room remodel in Atlanta with gray walls, no fireplace and no tv
Inspiration for a mid-sized contemporary enclosed light wood floor and beige floor family room remodel in Atlanta with gray walls, no fireplace and no tv

 Green Tech Construction
Quick Pic Tours
Large transitional l-shaped dark wood floor and brown floor open concept kitchen photo in Salt Lake City with a farmhouse sink, shaker cabinets, white cabinets, marble countertops, white backsplash, marble backsplash, stainless steel appliances, an island and white countertops
Large transitional l-shaped dark wood floor and brown floor open concept kitchen photo in Salt Lake City with a farmhouse sink, shaker cabinets, white cabinets, marble countertops, white backsplash, marble backsplash, stainless steel appliances, an island and white countertops

 dSPACE Studio Architecture
Tony Soluri
Inspiration for a contemporary master white floor bathroom remodel in Chicago with marble countertops and an undermount sink
Inspiration for a contemporary master white floor bathroom remodel in Chicago with marble countertops and an undermount sink


132