
Search results for "Quickly" in Home Design Ideas

 Florida Designer Cabinetry
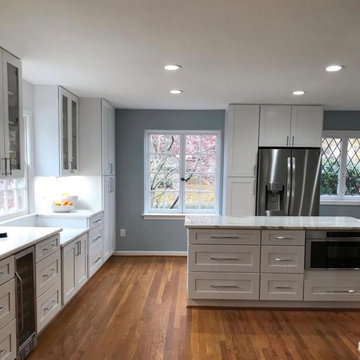
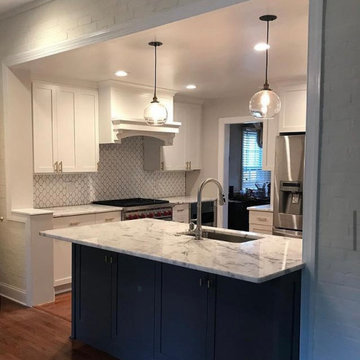
A beautiful transitional design was created by removing the range and microwave and adding a cooktop, under counter oven and hood. The microwave was relocated and an under counter microwave was incorporated into the design. These appliances were moved to balance the design and create a perfect symmetry. Additionally the small appliances, coffee maker, blender and toaster were incorporated into the pantries to keep them hidden and the tops clean. The walls were removed to create a great room concept that not only makes the kitchen a larger area but also transmits an inviting design appeal.
The master bath room had walls removed to accommodate a large double vanity. Toilet and shower was relocated to recreate a better design flow.
Products used were Miralis matte shaker white cabinetry. An exotic jumbo marble was used on the island and quartz tops throughout to keep the clean look.
The Final results of a gorgeous kitchen and bath
 Joanna Baruk Design Studio Ltd.
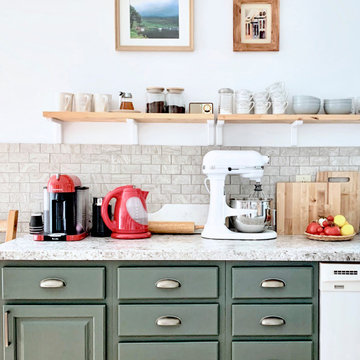
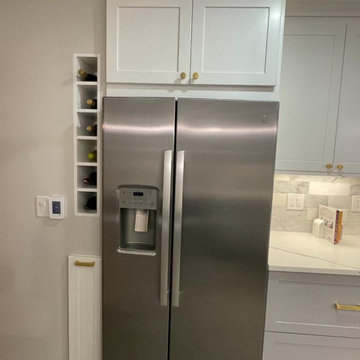
This quick renovation offered new, easy to reach shelf storage.
Example of a mid-sized classic l-shaped laminate floor eat-in kitchen design with a drop-in sink, raised-panel cabinets, green cabinets, laminate countertops, gray backsplash, ceramic backsplash, white appliances, an island and gray countertops
Example of a mid-sized classic l-shaped laminate floor eat-in kitchen design with a drop-in sink, raised-panel cabinets, green cabinets, laminate countertops, gray backsplash, ceramic backsplash, white appliances, an island and gray countertops
 Fireclay Tile
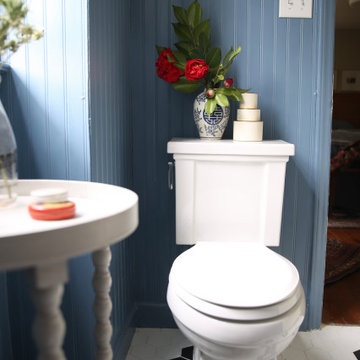
A little rustic. A little post war. But still a little Victoria. To designer Victoria Ford of Prepford Wife, those were the guidelines going into this ensuite bathroom renovation. Ford found what she was looking for with a shower of 3x6 Subway Tile in Dusty Blue to match the bathroom’s wainscoting and 4” Hexagon Tile Basalt and Quick Ship Calcite for a classic high-contrast floor.
DESIGN
Victoria Ford
PHOTOS
Marcs Ford
Find the right local pro for your project


 Whitten Architects
photography by Rob Karosis
Bathroom - mid-sized traditional slate floor and gray floor bathroom idea in Portland Maine with an undermount sink, recessed-panel cabinets, white cabinets, marble countertops and gray walls
Bathroom - mid-sized traditional slate floor and gray floor bathroom idea in Portland Maine with an undermount sink, recessed-panel cabinets, white cabinets, marble countertops and gray walls

 King Home Remodeling
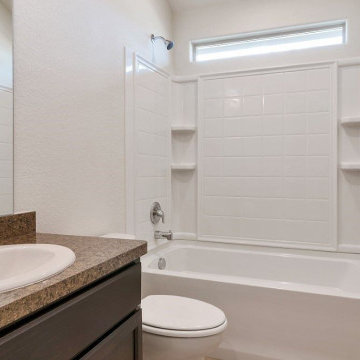
As general contractors in Los Angeles, another favorite of our expertise is bathroom remodeling in Los Angeles, CA and neighboring cities. We definitely welcome your personal design ideas and any concerns/questions you may have. Use our varied experience and expertise in undertaking assorted projects of bathroom remodeling in Los Angeles, from small bathroom remodeling to upscale luxurious bathrooms decoration, in minimizing the expenses to the core.
Bathroom Renovation in Los Angeles, CA - https://www.kinghomeremodeling.com/
 King Home Remodeling
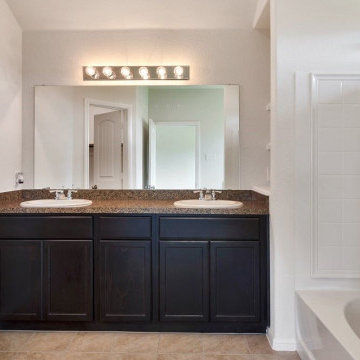
As general contractors in Los Angeles, another favorite of our expertise is bathroom remodeling in Los Angeles, CA and neighboring cities. We definitely welcome your personal design ideas and any concerns/questions you may have. Use our varied experience and expertise in undertaking assorted projects of bathroom remodeling in Los Angeles, from small bathroom remodeling to upscale luxurious bathrooms decoration, in minimizing the expenses to the core.
Bathroom Renovation in Los Angeles, CA - https://www.kinghomeremodeling.com/


 Fireclay Tile
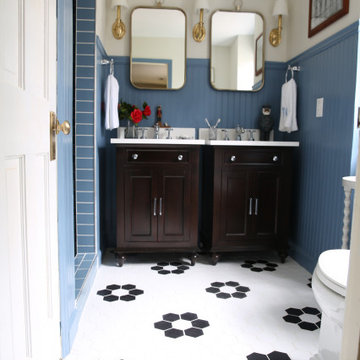
A little rustic. A little post war. But still a little Victoria. To designer Victoria Ford of Prepford Wife, those were the guidelines going into this ensuite bathroom renovation. Ford found what she was looking for with a shower of 3x6 Subway Tile in Dusty Blue to match the bathroom’s wainscoting and 4” Hexagon Tile Basalt and Quick Ship Calcite for a classic high-contrast floor.
DESIGN
Victoria Ford
PHOTOS
Marcs Ford





18