
Search results for "Quickly" in Home Design Ideas

 ershworks
image of dwarf mondo grass line in decomposed granite and bluestone pathway.
photo credit: ashley thorner
Inspiration for a contemporary landscaping in Seattle.
Inspiration for a contemporary landscaping in Seattle.


 Inside Story Carpet One
Living room - transitional open concept carpeted living room idea in Denver with gray walls
Find the right local pro for your project

 User
Absolute Black Polished Granite is an elegant black granite with a small scale black on black patterning and a polished finish. This stone is ideal for both indoor and outdoor applications.


 FormLA Landscaping
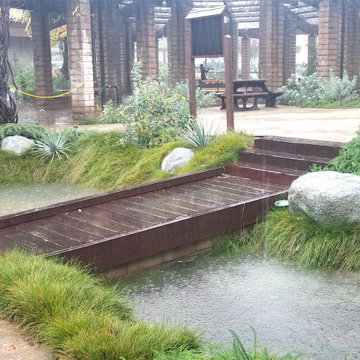
Rainy season offers Angelenos an opportunity to refuel our groundwater table to increase our water independence. A second, expansive rain garden (aka bioswale) will drain quickly, even when filled to the brim. Photo: Chris Cimino, City of Sierra Madre



 I Spy Decor
Thatcher Hayward Photography
Inspiration for a small eclectic home design remodel in San Francisco
Inspiration for a small eclectic home design remodel in San Francisco



 CAMPION INTERIORS
To quickly update this entryway, we did 3 easy tasks. 1.
Removed old screen temporarily (stored in the cellar). 2. Painted vintage white steel door black. 3. Added brass door knocker.

 Jennifer Z Matthews, NCIDQ JZM DESIGNS, LLC
Used a $10 can of Fireproof Black Spraypaint, old Newspaper for a Quick, Inexpensive, DIY Update to an outdated Brass Fireplace
Family room - small transitional slate floor and black floor family room idea in Chicago with beige walls, a standard fireplace and a brick fireplace
Family room - small transitional slate floor and black floor family room idea in Chicago with beige walls, a standard fireplace and a brick fireplace

 Cura Design
Prefabricated garage
Example of a mid-sized trendy detached four-car carport design in Devon
Example of a mid-sized trendy detached four-car carport design in Devon
 Ten Key Home & Kitchen Remodels
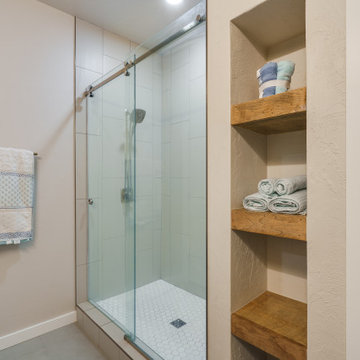
In this bathroom we added solid shelving conveniently next to the renovated shower for quick access to extra towels.
Bathroom - mid-sized transitional 3/4 bathroom idea in Oklahoma City
Bathroom - mid-sized transitional 3/4 bathroom idea in Oklahoma City


 Flavin Architects
New Additions to Hoover + Hill
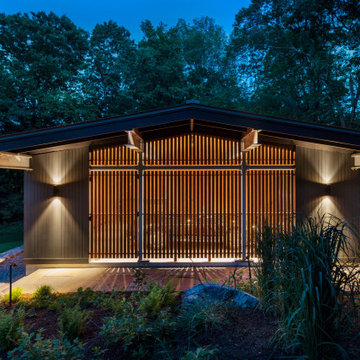
This project is a continuation of the renovation and updating work Flavin Architects had previously completed at the 1958 Wales house, designed by architect Henry Hoover and Walter Hill. Our clients, a young family, desired more space for guests, a home office, a yoga studio, and covered car parking. The challenge was to respect the architects’ original vision and not to interfere with the perfect cruciform plan of the house. To accomplish these goals, we converted the existing garage/workshop structure into a guest house and then designed a new, separate carport/storage building.
The new carport building shares the low-slope gable of the original Hoover structure. The post and beam structure characteristic of Hoover’s design is updated through the use of galvanized steel posts and I beams. The galvanized beams cantilever to support a sheltered walkway leading from the parking to a guest house terrace defined in relationship to the three structures surrounding it. The terrace is paved in slate with a central rain garden. Wood lattice clads the carport, providing good ventilation and letting the building glow like a lantern at night. Our guest house renovation celebrates the unique structural timber ceiling of the original garage. We replaced opaque plywood trusses with a slender cable truss structurally engineered by Webb Structural Services. This cable truss allows for a view of the timber ceiling. A wall of glass facing the courtyard replaced the original garage door. A murphy bed in the rear room enables quick conversion from guest quarters to weight room.


 A la Maison Home and Lifestyle LLC
Quick styling for newly built farmhouse ranch photo shoot.
Country entryway photo in New York
Country entryway photo in New York

 Tunnell and Tunnell Landscape Architecture
Work on this historic Buckhead estate has evolved through three owners since 1986. Each owner had their own vision and program of needs for the property. From reclaimed meadows to pool house, each was accommodated gracefully on this eight acre lot. A significant non-native invasive plant removal program has been in place for 15 years with great success and benefit.

 I-Design Landscape
Entry walk and planter. This area will receive 330 gallons per minute off the roof during a major rain event. We had to keep it xeric and able to drain quick without running or the walkway
 Christy Collection International
Our QUICK Response Program delivers in 21 days or less.
Ask us about what we can do for you!
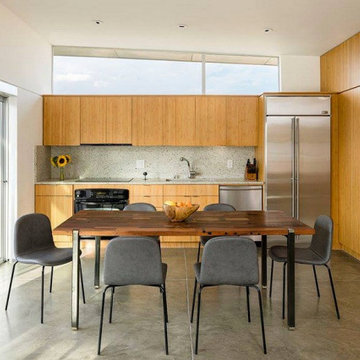
Small trendy single-wall concrete floor and gray floor eat-in kitchen photo in Charleston with an undermount sink, flat-panel cabinets, medium tone wood cabinets, granite countertops, beige backsplash, granite backsplash, stainless steel appliances, no island and beige countertops
Small trendy single-wall concrete floor and gray floor eat-in kitchen photo in Charleston with an undermount sink, flat-panel cabinets, medium tone wood cabinets, granite countertops, beige backsplash, granite backsplash, stainless steel appliances, no island and beige countertops
217