
Search results for "Quickly" in Home Design Ideas

 Susan Rains Design
Home office for a busy professor
Inspiration for a small 1960s freestanding desk medium tone wood floor and brown floor home office remodel in Philadelphia
Inspiration for a small 1960s freestanding desk medium tone wood floor and brown floor home office remodel in Philadelphia



 Wende Woodworking LLC
Bookcase conceals hidden storage area.
Mid-sized elegant u-shaped medium tone wood floor home design photo in Kansas City with an undermount sink, recessed-panel cabinets, red cabinets, granite countertops, white backsplash, mosaic tile backsplash, stainless steel appliances, beige walls and an island
Mid-sized elegant u-shaped medium tone wood floor home design photo in Kansas City with an undermount sink, recessed-panel cabinets, red cabinets, granite countertops, white backsplash, mosaic tile backsplash, stainless steel appliances, beige walls and an island
Find the right local pro for your project

 Quadrant Homes
Open great room with balcony above. Open stair railing with modern horizontal metal rail and wood cap.
Example of a transitional carpeted u-shaped staircase design in Seattle with carpeted risers
Example of a transitional carpeted u-shaped staircase design in Seattle with carpeted risers

 Country Classics
Master Bathroom upgrades: jaccuzzi tub, skylight, and upgraded finishes
Inspiration for a large timeless master corner bathtub remodel in New York
Inspiration for a large timeless master corner bathtub remodel in New York

 David Duncan Livingston
Trendy powder room photo in Los Angeles with an undermount sink, multicolored walls and white countertops
Trendy powder room photo in Los Angeles with an undermount sink, multicolored walls and white countertops


 Mary Rossi Designs
The craft area for their daughter is a multipurpose space; white birch branches on top of chalk paint gives her the freedom to express herself-floating white shelves gives her quick access to materials. White enamel furniture & blue ghost chair on top of soft gray Mongolian sheep rug defines her space for creativity.
 Quadrant Homes
Two story new home with 3 car garage. Stone accents and mixed siding offering a unique look. Attractive front door and blue accent paint.
Example of a transitional blue two-story mixed siding exterior home design in Seattle
Example of a transitional blue two-story mixed siding exterior home design in Seattle

 serrao design/architecture
This new home sits perched atop a cliff with views stretching from the bay to the ocean. The two distinct bars, positioned in response to the pie shaped site and the natural topographic features, splay out towards the view while physically connected by a glass volume. One bar houses all the private spaces, while the other houses the more public spaces. Serving as the entry/gallery, the glass volume both joins and separates the functions associated with the two bars. The forward volume captures the Northern light for the artist's painting studio located within.
©cesar rubio

 Perceptions Interiors
When asked to revamp this tiny dining room in two weeks so the homeowners could host their family for the holidays we sprung to action! We added drama with bold red window treatments and selected a collection of interesting plates and chargers to hang on the wall in place of traditional artwork.
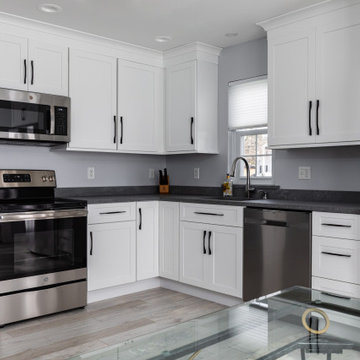


 Quick Construction LLC
Mid-sized minimalist master marble floor and gray floor freestanding bathtub photo in Jacksonville
 Alair Homes Plano
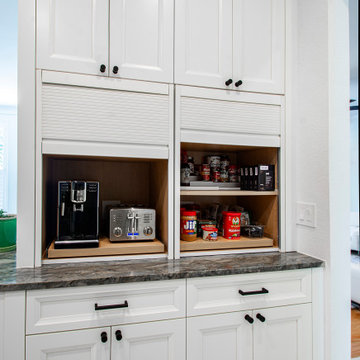
Our clients have lived in this 1985 North Dallas home for almost 10 years, and it was time for a change. They had to decide whether to move or give the home an update. They were in a small quiet neighborhood tucked away near the popular suburb of Addison and also near the beautiful Celestial Park. Their backyard was like a hidden paradise, which is hard to find in Dallas, so they decided to update the two primary areas that needed it: the kitchen and the master bathroom.
The kitchen had a black and white retro checkerboard tile floor, and the bathroom was very Tuscan.
There were no cabinets on the main wall in the kitchen before. They were lacking space and functionality and desperately needed a complete overhaul in their kitchen. There were two entryways leading into the kitchen from the foyer, so one was closed off and the island was eliminated, giving them space for an entire wall of cabinets. The cabinets along this back kitchen wall were finished with a gorgeous River Rock stain. The cabinets on the other side of the kitchen were painted Polar, creating a seamless flow into the living room and creating a one-of-a-kind kitchen! Large 24x36 Elysium Tekali crema polished porcelain tiles created a simple, yet unique kitchen floor. The beautiful Levantina quartzite countertops pulled it all together and everything from the pop-up outlets in the countertops to the roll-up doors on the pantry cabinets, to the pull-out appliance shelves, makes this kitchen super functional and updated!

 Knock Architecture and Design
Small minimalist side yard outdoor shower deck photo in San Francisco with no cover

 Kayron Brewer, CMKBD / Studio K B
Dan Farmer, Seattle Home Tours
Inspiration for a timeless kitchen remodel in Seattle
Inspiration for a timeless kitchen remodel in Seattle
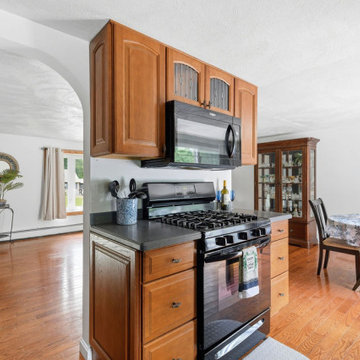


 Orange Home • Design | Remodel | Build
Updated dining & living rooms
Living room - small transitional open concept living room idea in Miami with white walls
Living room - small transitional open concept living room idea in Miami with white walls
 Country Classics
Master Bathroom upgrades: jaccuzzi tub, skylight, and upgraded finishes
Corner bathtub - large traditional master corner bathtub idea in New York
Corner bathtub - large traditional master corner bathtub idea in New York
84