
Search results for "Quickly" in Home Design Ideas



Find the right local pro for your project
 Hinkle Roofing
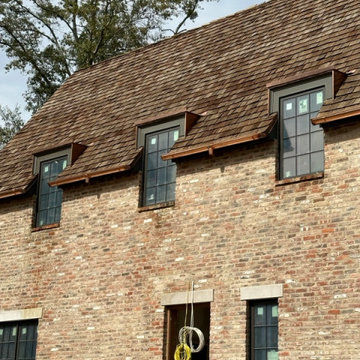
Western Red Cedar Shakes with copper flashings, dormers, and chimney caps.
Example of a mid-sized two-story gable roof design in Birmingham with a brown roof
Example of a mid-sized two-story gable roof design in Birmingham with a brown roof


 HUDSON DESIGN Architecture & Construction Mgmt
The conversion of this iconic American barn into a Writer’s Studio was conceived of as a tranquil retreat with natural light and lush views to stimulate inspiration for both husband and wife. Originally used as a garage with two horse stalls, the existing stick framed structure provided a loft with ideal space and orientation for a secluded studio. Signature barn features were maintained and enhanced such as horizontal siding, trim, large barn doors, cupola, roof overhangs, and framing. New features added to compliment the contextual significance and sustainability aspect of the project were reclaimed lumber from a razed barn used as flooring, driftwood retrieved from the shores of the Hudson River used for trim, and distressing / wearing new wood finishes creating an aged look. Along with the efforts for maintaining the historic character of the barn, modern elements were also incorporated into the design to provide a more current ensemble based on its new use. Elements such a light fixtures, window configurations, plumbing fixtures and appliances were all modernized to appropriately represent the present way of life.

 burroughshardwoods
Inspiration for a mid-sized guest dark wood floor bedroom remodel in Newark with yellow walls



 Bestlaminate
Heathered Oak is rustic and classy. It looks great paired with dark furniture and bright accents.
Example of a large mountain style laminate floor kitchen/dining room combo design in Cleveland with green walls
Example of a large mountain style laminate floor kitchen/dining room combo design in Cleveland with green walls

 Zee Custom Homes
Example of a large minimalist medium tone wood floor bedroom design in Calgary with white walls

 Trickle Creek Designer Homes
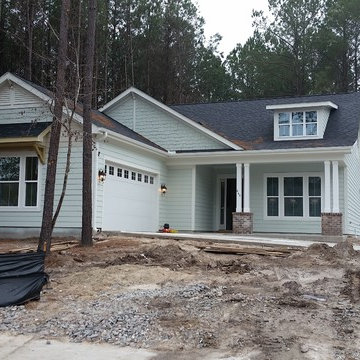
Example of a mid-sized transitional gray two-story stucco exterior home design in Calgary with a hip roof


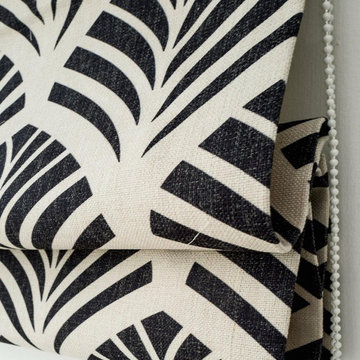
 Maxdia Home
More Projects, welcome to website: www.maxdiashop.com, or INS: maxdia_home
1. Handmade with cotton and linen blended thick fabric. The color of the base fabric is cream.
2. Easily installed in minutes with all necessary hardware included, lift cords are on the right side.
3. Lifting track is made of a robust aircraft aluminum alloy. Each shade can be adjusted to any position due to our unique speed reducer and self-locking device.
4. Standard shade is unlined, can block out 65% of light, privacy lining and blackout lining can be selected for a custom order.
5. Attached to the headrail with a velcro strip that holds tightly for daily use but is easy to pull off when you want to wash them. They are great for people with dust allergies, families with small children or homeowners with pets.

 USI Design & Remodeling
Entry renovation. Architecture, Design & Construction by USI Design & Remodeling.
Staircase - large traditional wooden l-shaped wood railing and wainscoting staircase idea in Dallas with wooden risers
Staircase - large traditional wooden l-shaped wood railing and wainscoting staircase idea in Dallas with wooden risers

 Tiffany Beachy Designs
A last minute decision was made to create a nursery out of an ignored office room. We chose to use colors that worked with the existing carpet but that could also work when that carpet is replaced in the near future. A clean classic color scheme was curated using some items already on hand and some new.
87