
Search results for "Quiet atmosphere" in Home Design Ideas
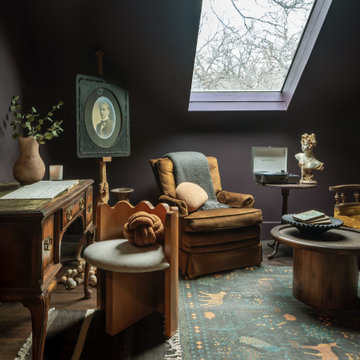
 Urbanology Designs
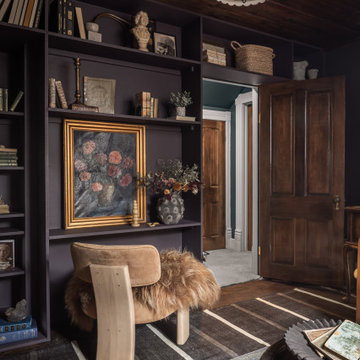
A teenage girl's room thats a departure from the ordinary. This space was meticulously crafted to capture her love for music, museums, literature, and moments of quiet contemplation. Our design journey took us on a quest to create a space that not only exudes a moody atmosphere but also serves as a haven for relaxation, study, and cherished gatherings with friends.
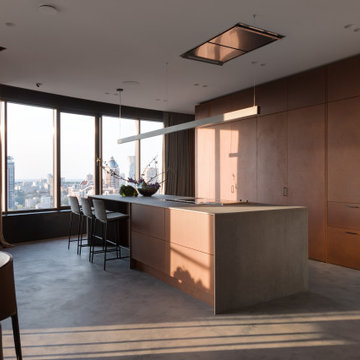
 MAKHNO studio
Bask in the serene ambiance of this chic urban oasis, where floor-to-ceiling windows frame the bustling cityscape, providing a juxtaposition of tranquility and dynamism. The sophisticated bronze-toned wall panels and smooth concrete floor effortlessly blend with the elegant dining area, creating a space that's as functional as it is fashionable. The room's minimalist design, accentuated by selective lighting, sets the perfect mood for intimate gatherings or quiet reflections.
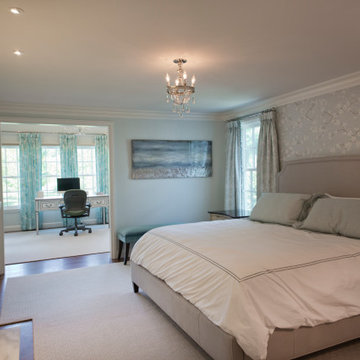
 Pantuso Architecture
The spacious Master bedroom feels peaceful and calm. It's easy to imagine warm cozy Ohio night's with the fireplace blazing. The blue, white and beige color palette evokes a calm heavenly atmosphere. And the adjoined writing room invites you to have a quiet moment at the desk.
Find the right local pro for your project
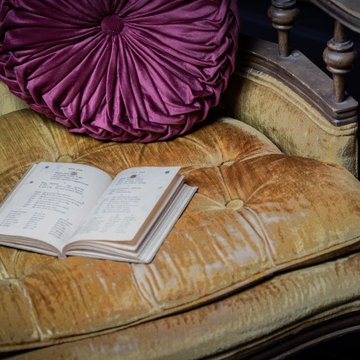 Urbanology Designs
A teenage girl's room thats a departure from the ordinary. This space was meticulously crafted to capture her love for music, museums, literature, and moments of quiet contemplation. Our design journey took us on a quest to create a space that not only exudes a moody atmosphere but also serves as a haven for relaxation, study, and cherished gatherings with friends.
 Urbanology Designs
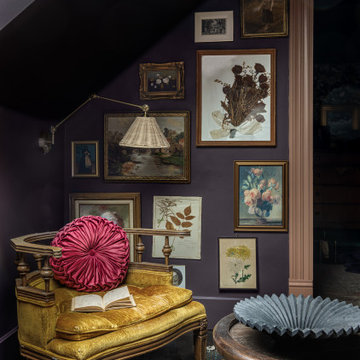
A teenage girl's room thats a departure from the ordinary. This space was meticulously crafted to capture her love for music, museums, literature, and moments of quiet contemplation. Our design journey took us on a quest to create a space that not only exudes a moody atmosphere but also serves as a haven for relaxation, study, and cherished gatherings with friends.
 Urbanology Designs
A teenage girl's room thats a departure from the ordinary. This space was meticulously crafted to capture her love for music, museums, literature, and moments of quiet contemplation. Our design journey took us on a quest to create a space that not only exudes a moody atmosphere but also serves as a haven for relaxation, study, and cherished gatherings with friends.
 DESIGN SOLUTIONS
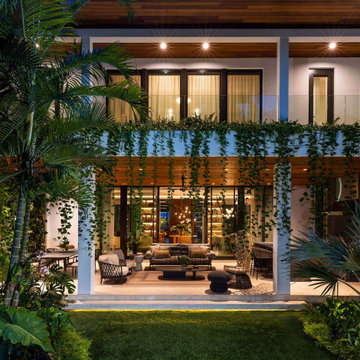
Lush gardens frame a stunning swimming pool, providing a peaceful atmosphere for relaxation. A stylish loggia offers elegant lounge seating that blends comfort with sophistication. Rich textures, such as a chic area rug, complement the natural surroundings. Whether hosting gatherings or enjoying quiet moments, these outdoor design ideas embody modern luxury living.

Sponsored
Sunbury, OH

J.Holderby - Renovations
Franklin County's Leading General Contractors - 2X Best of Houzz!

 Bed Bath & Beyond
Transport yourself to the picturesque Tuscan hillside every time you lay in bed with the Bellora Bianca Duvet Cover. Dressed in a beautiful natural design, the rich and warm bedding instantly creates a quiet and serene atmosphere in your bedroom.
 Serenella Interiors/Ideazione Design
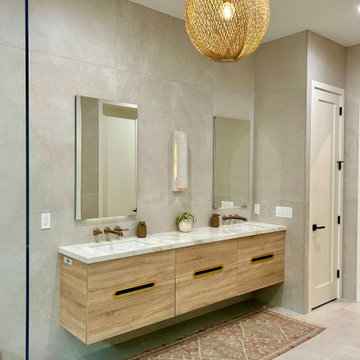
Elegant surfaces and a dreamy neutral color palette predominate in this primary bathroom suite.
This luxurious oasis brings together the opulence of the golden hardware and the warmth and earthiness of natural stone, marble, and wood, making a beautiful and stunning statement while creating a relaxing and serene atmosphere.

 Stretch Ceiling Systems LLC
Living rooms, family rooms and other places such as (home) libraries are a great place for an acoustic ceiling. This family room appears as if it has a comfy and quiet atmosphere, which is exactly why it was a great idea to install an acoustic ceiling into it. Rather than dispersing sound, the acoustic ceiling absorbs it, creating a unique sound enhancement in the space.
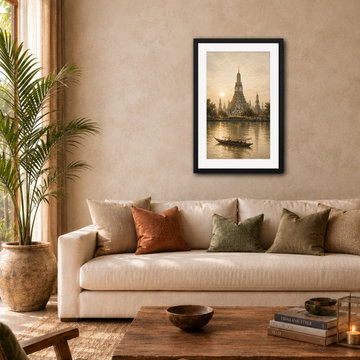
 Durst & Co.
Bathed in the golden light of early morning, Dawn captures a quiet moment along the river as a traditional boat drifts beneath the silhouette of a historic temple. Reflections shimmer across the water, while warm tones and atmospheric light create a sense of serenity, wonder, and timeless beauty.
Part of the Thai Travels collection. 24 x 36 framed art print. Archival print, black wood frame with white mat, ready to hang.
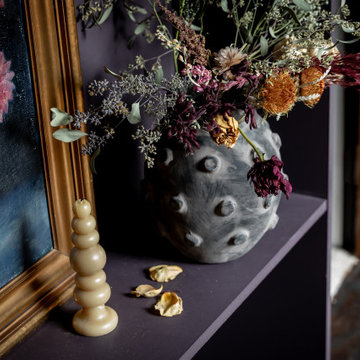 Urbanology Designs
A teenage girl's room thats a departure from the ordinary. This space was meticulously crafted to capture her love for music, museums, literature, and moments of quiet contemplation. Our design journey took us on a quest to create a space that not only exudes a moody atmosphere but also serves as a haven for relaxation, study, and cherished gatherings with friends.
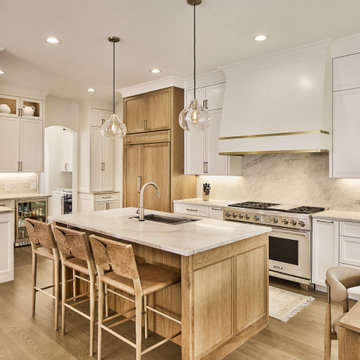
 USI Design & Remodeling
Remodel-Kitchen & Family Room: Quiet Luxury with a Natural Palette
This remodel reimagines the heart of the home by seamlessly integrating the kitchen and family room into a refined yet inviting open-concept space, grounded in a “quiet luxury” aesthetic and a natural palette.
Kitchen Transformation:
The kitchen layout is completely reworked for improved flow and functionality. Major appliances have been reassigned for efficiency:
• The refrigerator is built in and anchors the focal wall providing improved access to both prep and serving areas.
• The range has been centered on the back wall, framed by two- toned cabinetry and a low-profile custom hood accented with brass that blends seamlessly into the wall for an understated look.
• The dishwasher and sink have been relocated to the new central island, allowing for uninterrupted views across the room and better interaction with guests or family.
At the heart of the space is a large central island, topped with Taj Mahal quartzite in soft beige and taupe tones. The island serves as a multi-functional hub.
The cabinetry is custom-built in white oak, finished in a matte clear coat that highlights the wood’s natural grain. Hardware is kept minimal, in brushed brass for a touch of subdued elegance.
Natural Palette & Materials:
The entire space embraces a natural color scheme—warm whites, layered pastel beiges and natural wood tones—accented with natural stone. Leathered Taj Mahal backsplash with subtle texture adds quiet visual interest without overpowering the calm atmosphere.
Family Room Integration:
The kitchen flows effortlessly into the family room, unified by wide-plank oak flooring and soft lighting. A fluted marble-clad fireplace anchors the space, surrounded by, built-in shelving with the same oak finish inside as the kitchen cabinetry. Furnishings follow the same philosophy: clean lines, neutral fabrics, and a mix of soft textures. Think boucle armchairs, a deep linen sectional, and a reclaimed wood coffee table.
Lighting & Finishing Touches:
Soft, layered lighting—including recessed lights, sculptural clear pendant lights above the island, and concealed LED strips—enhances the serene mood.
Sponsored
Sunbury, OH
J.Holderby - Renovations
Franklin County's Leading General Contractors - 2X Best of Houzz!
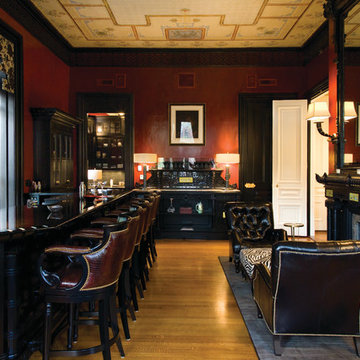
 Catchlight Painting
This perspective reveals the room’s club-like atmosphere - quiet, mature, deliberate. Notice the markedly unusual ceiling - the painted geometric patterning includes swastikas - Eurasion cultures used this symbol to refer divinity and spirituality; it was also adopted to show auspiciousness and good luck. The symbol, having been perverted by the Nazis in the 1930s, led to the swastika adorned ceiling being wallpapered with grass cloth.
 Estefania Flores Interior Design
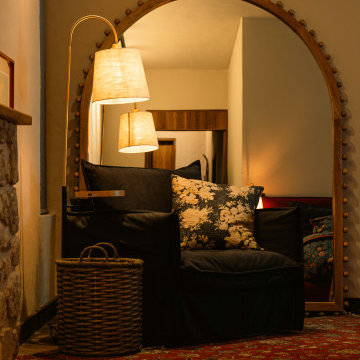
Intimate seating nook designed for quiet moments. Warm lighting, layered textures and soft materials create a cozy, enveloping atmosphere. The arched opening frames the space, adding depth and a subtle architectural character.
 Schloegel Design Remodel
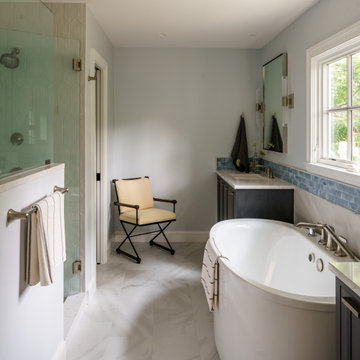
The ultimate exhale. We transformed this primary bathroom into a peaceful, light-filled sanctuary by layering soft organic textures. The sculptural freestanding tub and airy, sun-drenched palette create a spa-like atmosphere that feels miles away from the everyday.
 White Meadow Interiors
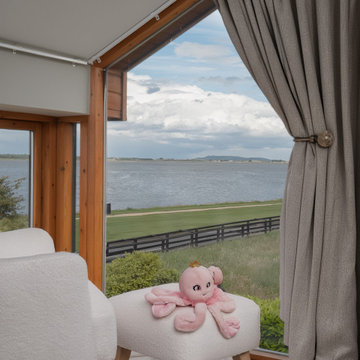
A calm, restorative master bedroom designed around its most beautiful feature — the corner window framing uninterrupted views of the Malahide estuary. The interior palette is intentionally soft and tonal, allowing the natural landscape outside to become part of the room’s atmosphere. Gentle neutrals, layered textures, and refined detailing create a space that feels both luxurious and deeply grounding.
This master bedroom is designed for slow moments, quiet mornings, and the effortless beauty of living beside the estuary.
 Arcturus, LLC
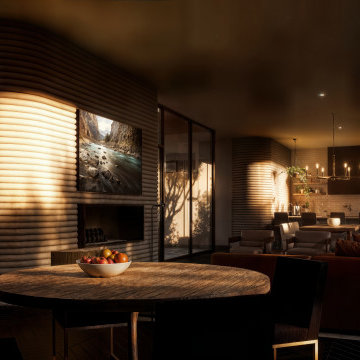
Living and dining spaces are arranged as a continuous interior landscape, where curved 3d printed walls provide both structure and warmth. Filtered daylight, layered textures, and restrained furnishings create an atmosphere that feels intimate yet expansive, shaped by material honesty and a quiet dialogue with the surrounding desert.
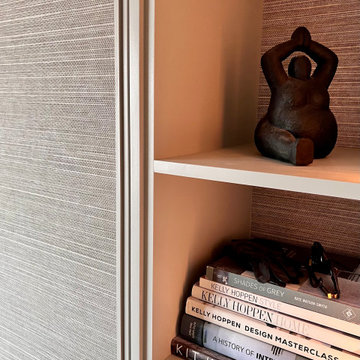
 ig. design & interiors
Subtle vertical LED lighting, thoughtfully positioned to one side, softly illuminates the items on display—adding atmosphere, depth, and a touch of understated drama to the dressing area. This considered detail draws the eye and enhances the overall sense of refinement within the space.
You’ll also notice that the same wallpaper used on the wardrobe doors has been seamlessly introduced to the back of the shelving. It’s these quiet, layered moments of repetition and texture that truly elevate the space, creating a cohesive and beautifully curated design.
 Estefania Flores Interior Design
Cozy bedroom designed as a quiet retreat within the forest. Natural light frames the landscape through a large window, while warm tones and soft textures create a calm and inviting atmosphere. A window seat adds a moment of pause, connecting the interior with nature.
8