
Search results for "Quiet atmosphere" in Home Design Ideas
 Sahulat4u | Interior Design
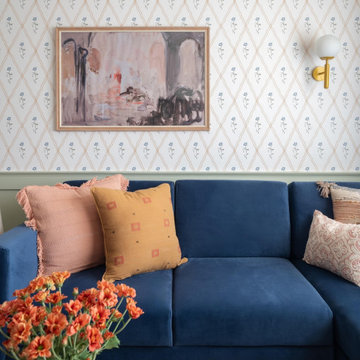
Step into a calm atmosphere with gentle pastels and blue accents, bringing in the warmth of natural light that permeates every nook. We imagined this living space to be a lovely blend of tranquility and character, a quiet retreat with an airy palette that lifts the spirit. Each piece was picked to provide a space for unwinding, hosting, and sharing moments, where design meets comfort, and every detail speaks of home!

 The Artisans Group, Inc.
The Prairie Passive home is a contemporary Pacific Northwest energy efficient take on the classic Prairie School style with an amazing ocean view.
Designed to the rigorous Passive House standard, this home uses a fraction of the energy of a code built house, circulates fresh filtered air throughout the home, maintains a quiet calm atmosphere in the middle of a bustling neighborhood, and features elegant wooden hues (such as the cedar Yakisugi siding).


Find the right local pro for your project

 Wiedemann Architects LLC
Our client was drawn to the property in Wesley Heights as it was in an established neighborhood of stately homes, on a quiet street with views of park. They wanted a traditional home for their young family with great entertaining spaces that took full advantage of the site.
The site was the challenge. The natural grade of the site was far from traditional. The natural grade at the rear of the property was about thirty feet above the street level. Large mature trees provided shade and needed to be preserved.
The solution was sectional. The first floor level was elevated from the street by 12 feet, with French doors facing the park. We created a courtyard at the first floor level that provide an outdoor entertaining space, with French doors that open the home to the courtyard.. By elevating the first floor level, we were able to allow on-grade parking and a private direct entrance to the lower level pub "Mulligans". An arched passage affords access to the courtyard from a shared driveway with the neighboring homes, while the stone fountain provides a focus.
A sweeping stone stair anchors one of the existing mature trees that was preserved and leads to the elevated rear garden. The second floor master suite opens to a sitting porch at the level of the upper garden, providing the third level of outdoor space that can be used for the children to play.
The home's traditional language is in context with its neighbors, while the design allows each of the three primary levels of the home to relate directly to the outside.
Builder: Peterson & Collins, Inc
Photos © Anice Hoachlander

 Lorin Hill, Architect
Sited on a quiet street in Palo Alto, this new home is a warmer take on the popular modern farmhouse style. Rather than high contrast and white clapboard, earthy stucco and warm stained cedar set the scene of a forever home for an active and growing young family. The heart of the home is the large kitchen and living spaces opening the entire rear of the house to a lush, private backyard. Downstairs is a full basement, designed to be kid-centric with endless spaces for entertaining. A private master suite on the second level allows for quiet retreat from the chaos and bustle of everyday.
Interior Design: Jeanne Moeschler Interior Design
Photography: Reed Zelezny

 Landscape Plus Ltd
Quiet and confident, this new home sits adjacent to Lake Ontario. A yew hedge gives privacy to the backyard while two columns and an iron gate lead to the gardens and patio.
Detailed pedestrian walks approach from both the street and lake. The property exudes a simple, clean, well appointed and comfortable atmosphere.
 Estee Design
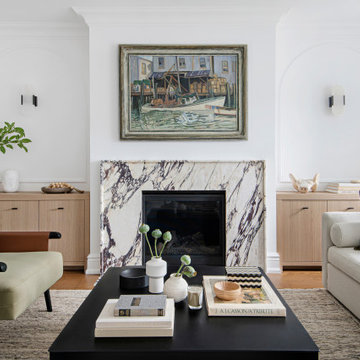
Located on a quiet residential street in Bloor West Village, Toronto, the project was a major transformation of the entire main level of the house. The design had to reflect my client’s personality and lifestyle while staying true to the historical heritage of this property. The result is a light, crisp space with a cozy, inviting atmosphere, modern functionality and a touch of whimsy.

Sponsored
Sunbury, OH

J.Holderby - Renovations
Franklin County's Leading General Contractors - 2X Best of Houzz!
 Landscape Plus Ltd
Quiet and confident, this new home sits adjacent to Lake Ontario. A yew hedge gives privacy to the backyard while two columns and an iron gate lead to the gardens and patio.
Detailed pedestrian walks approach from both the street and lake. The property exudes a simple, clean, well appointed and comfortable atmosphere.

 Kimberley Harrison Interiors
This quiet retreat is designed for rest and reflection, featuring Carlisle hardwood planks wrapping the floor and ceiling, a limewashed fireplace wall, Allied Maker sconces, and a Straprans Designs shag rug layered within a soft, neutral palette for a peaceful, restorative atmosphere.
 Paul Lopa Designs
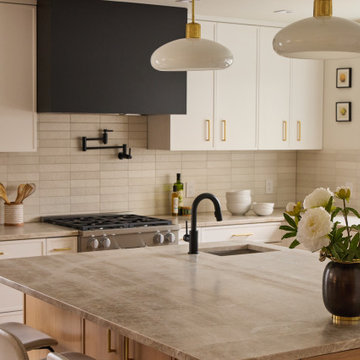
Example of a large danish porcelain tile and beige floor kitchen design in New York with a farmhouse sink, shaker cabinets, white cabinets, quartzite countertops, beige backsplash, subway tile backsplash, paneled appliances and beige countertops
 Landscape Plus Ltd
Quiet and confident, this new home sits adjacent to Lake Ontario. A yew hedge gives privacy to the backyard while two columns and an iron gate lead to the gardens and patio.
Detailed pedestrian walks approach from both the street and lake. The property exudes a simple, clean, well appointed and comfortable atmosphere.
 JPDS Furniture | Custom Furniture & Millwork
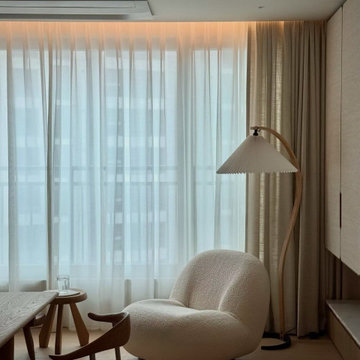
A cozy lounge corner featuring a custom upholstered armchair, designed to create a quiet and relaxing atmosphere within the space.
The soft textures, warm lighting, and natural materials reflect a Japandi-inspired approach, balancing comfort and minimalism.
 A\ TYPICAL DESIGN STUDIO
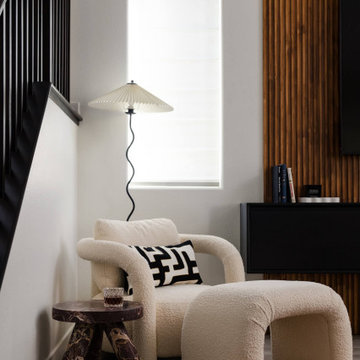
A quiet reading corner anchored by boucle seating, a marble side table, and soft architectural lighting. Neutral textures are balanced with graphic contrast and warm walnut detailing for a modern yet inviting atmosphere.
Sponsored
Sunbury, OH
J.Holderby - Renovations
Franklin County's Leading General Contractors - 2X Best of Houzz!
 Aisling Designs
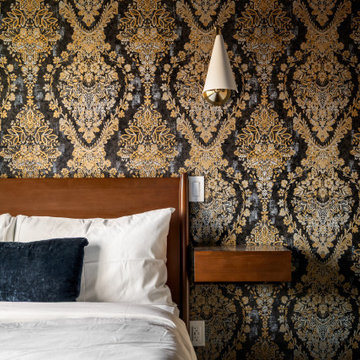
The Oppenheimer Room at Assemble Boise, one of eleven guest suites designed as a character study of a real physicist. Dark, moody damask wallpaper in charcoal and gold wraps the headboard wall, paired with a walnut-toned bed frame and a sculptural brass pendant light -- a quiet, weighted atmosphere befitting the room's namesake.
 STUDIO KONDE | Konrad Idaszewski Architect
Visit the full project: https://conde.pl/portfolio/projekt-wnetrz-biurowych-siedziby-firmy-airoptic/
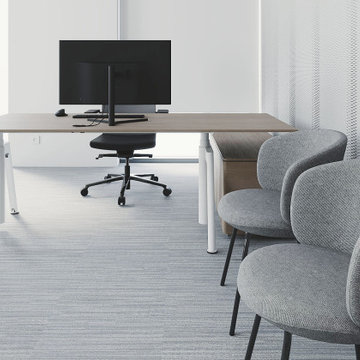
Two distinctive lounge chairs create a quiet waiting area within the executive zone.
Their sculptural silhouettes and deep blue-green upholstery introduce softness and character to the interior.
A compact round table provides a practical surface while maintaining the openness of the arrangement.
The combination of timber, textiles and neutral flooring creates a calm and sophisticated atmosphere.
The seating area offers a discreet setting for guests and informal conversations.
 Landscape Plus Ltd
Quiet and confident, this new home sits adjacent to Lake Ontario. A yew hedge gives privacy to the backyard while two columns and an iron gate lead to the gardens and patio.
Detailed pedestrian walks approach from both the street and lake. The property exudes a simple, clean, well appointed and comfortable atmosphere.


 Margaret Wright Photography
 © 2018 Houzz
Trendy backyard brick patio photo in Charleston with no cover and a fireplace
Trendy backyard brick patio photo in Charleston with no cover and a fireplace

 MOSID
Guest Bedroom
The background wallpaper was softly printed, and the elegant and simple accessories were placed quietly, slowly exuding the poetic and pictorial meaning of a “warm evening sunset”. The rich connotation of contemporary designs meets the space to create an elegant and quiet living atmosphere.
 MOSID
Guest Bedroom
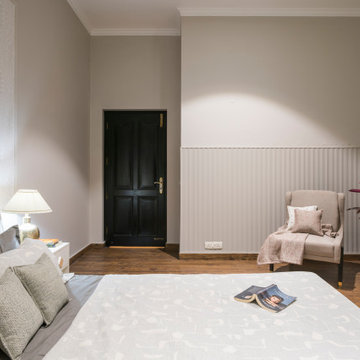
The background wallpaper was softly printed, and the elegant and simple accessories were placed quietly, slowly exuding the poetic and pictorial meaning of a “warm evening sunset”. The rich connotation of contemporary designs meets the space to create an elegant and quiet living atmosphere.
5