
Search results for "Quietly" in Home Design Ideas
 Living with Lolo

Kitchen in Quiet Luxury | Key Feature: A waterfall island in white stone anchors the room, framed by dark wood cabinetry and brass pendant lighting above the counter stools.
 Living with Lolo
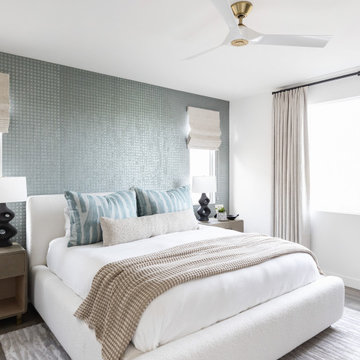
Bedroom in Quiet Luxury | Key Feature: A modern ceiling fan and blue textured wallpaper accent wall pair with striped throw pillows for a relaxed, layered look.

Find the right local pro for your project

 Arlene Williams
Transitional powder room photo with a drop-in sink, open cabinets, wood countertops, white walls and brown countertops
 Living with Lolo
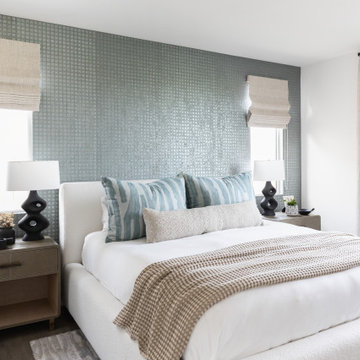
Primary bedroom in Quiet Luxury | Key Feature: A textured blue grasscloth accent wall pairs with woven roman shades and organic nightstand lamps for a calm, layered retreat.
 Living with Lolo

Bedroom in Quiet Luxury | Key Feature: A textured wallpaper headboard wall pairs with blue and white striped pillows and a gourd shaped table lamp for organic warmth.

 Sita Montgomery Interiors
Inspiration for a cottage master multicolored floor bathroom remodel in Salt Lake City with shaker cabinets, black cabinets, white walls and an undermount sink
 Living with Lolo
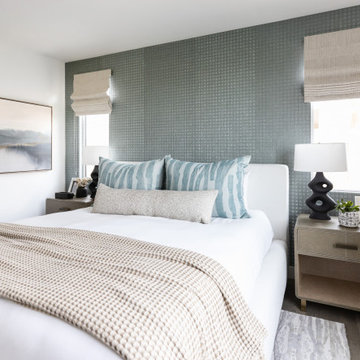
Bedroom in Quiet Luxury | Key Feature: A framed landscape art piece hangs beside a wood nightstand with drawer and a wavy black table lamp for organic contrast.
 Living with Lolo
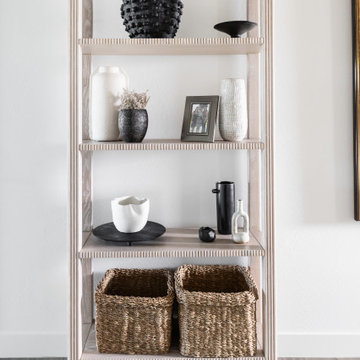
Hall in Quiet Luxury | Key Feature: A fluted wood shelving unit displays black and white decor with woven seagrass storage baskets for organic entryway styling.

 Sophie Metz Design
Jonathan Raith Inc. - Builder
Sam Oberter - Photography
Bedroom - mid-sized transitional master carpeted bedroom idea in Boston with white walls
Bedroom - mid-sized transitional master carpeted bedroom idea in Boston with white walls

 Miller-Roodell Architects Ltd
Coming from Minnesota this couple already had an appreciation for a woodland retreat. Wanting to lay some roots in Sun Valley, Idaho, guided the incorporation of historic hewn, stone and stucco into this cozy home among a stand of aspens with its eye on the skiing and hiking of the surrounding mountains.
Miller Architects, PC
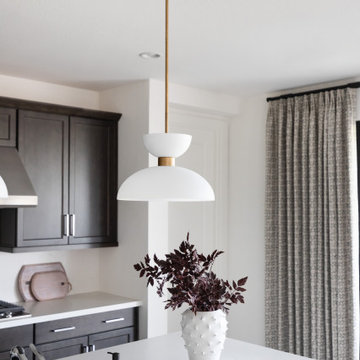 Living with Lolo
Kitchen in Quiet Luxury | Key Feature: A white dome pendant light hangs over the island beside a brass kitchen faucet and dark wood cabinetry for warm contrast.

 Moore Designs Inc
Exquisitely executed craftsmanship brings to light the amazing beauty of this custom study. Featuring hand scraped, died and waxed walnut paneling and timbers, this rich yet comfortable room is by far a Moore Designs favorite when illustrating craftsmanship and artistry.
 Living with Lolo
Dining room in Quiet Luxury | Key Feature: A statement chandelier hangs above a live edge table with rattan cane back chairs and a black sideboard for warm contrast.

 W.B. Homes, Inc.
Large Master Bedroom Suite.
Inspiration for a large transitional master dark wood floor bedroom remodel in Philadelphia with gray walls and no fireplace
Inspiration for a large transitional master dark wood floor bedroom remodel in Philadelphia with gray walls and no fireplace
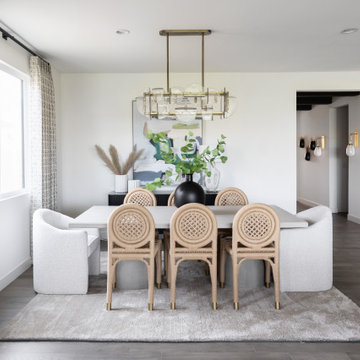 Living with Lolo
Dining room in Quiet Luxury | Key Feature: A brass and glass box chandelier hangs above white boucle dining chairs and a rattan back arm chair pair.
Transitional dining room photo in Phoenix
Transitional dining room photo in Phoenix
 Moore Designs Inc
Abundant glass and views inspire thoughtful design and this beautiful, yet functional home office area is no exception. Beneath the arched openings reside built-in cabinetry for file storage while views through the windows provide abundant light.
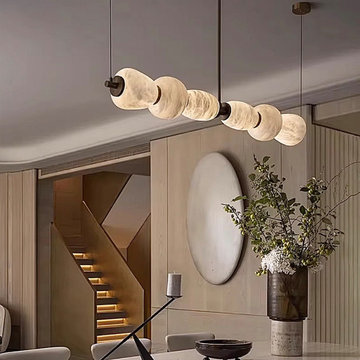
 LINKORI Luxury Lighting & Chandeliers
A Spanish alabaster linear chandelier defines this warm modern entryway with sculptural clarity and soft architectural balance. Suspended above the transitional foyer space, the elongated pendant introduces a calm horizontal rhythm that visually extends the natural wood paneling and geometric staircase composition.
Six oval alabaster modules diffuse light through natural stone veining, creating a warm, glare-softened glow ideal for welcoming sequences and quiet luxury interiors. The refined brass structure provides subtle contrast against neutral materials while reinforcing the fixture’s contemporary architectural presence.
Designed for modern homes, penthouse entryways, and curated residential projects, this organic modern lighting concept demonstrates how linear proportion and natural materials can shape spatial perception. The result is an entry environment that feels intentional, layered, and quietly expressive — where light becomes part of the architectural narrative.
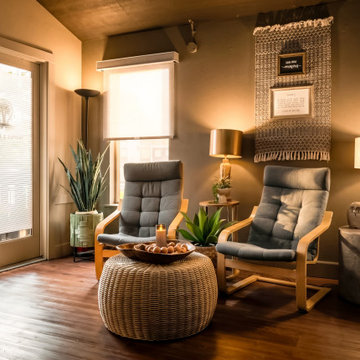
 Calming Spaces Interiors, Design & Remodeling
Two relaxed lounge chairs, a woven ottoman, plants, and soft lamp light create a peaceful nook near the entry and windows.
Example of a transitional living room design in Austin
Example of a transitional living room design in Austin
6