
Search results for "Quoins" in Home Design Ideas
 Schultz Building Inc
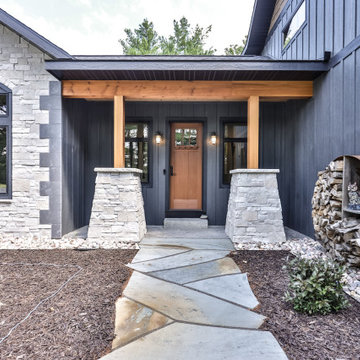
Craftsman Style Fiberglass door leads from the Covered Entry Porch adorned with stone pillars, pine posts and beam and stamped concrete patio and concrete entry stop.

 Maison de Luca Design, LLC
New construction home with hardiboard siding, custom designed and built wood & glass front door, custom designed and built soffit brackets,wood floor-to-ceiling windows, iron foundation vents, gas wall lantern

 Full Circle Builders and Development
Decorative Railing was imported from Egypt
Inspiration for a mid-sized timeless balcony remodel in Charleston
Inspiration for a mid-sized timeless balcony remodel in Charleston
Find the right local pro for your project

 DesignTech Residential Planners
Large transitional white two-story stucco gable roof photo in New Orleans with a shingle roof
 mackmiller design+build
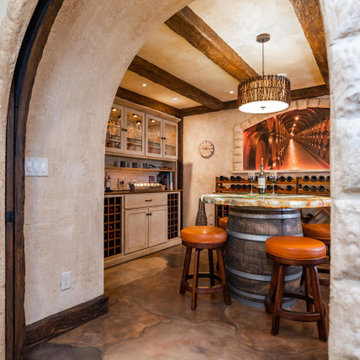
Our clients lived in a typical, traditional suburban home. One homeowner had been collecting wine and requested a dedicated room for storing, tasting and entertaining that felt as if he were in a California wine cellar. Our design team created a room with Old World touches including a dramatic arched entrance bordered by decorative faux stone quoins. The doorway has two dark wood and glass doors. Key features include two built-in dual zone, wine refrigerators, Venetian plaster walls, a flagstone look floor, mural on the back wall with an arch that looks as if there is a wine cellar behind it. Furnishings include a custom made, circular epoxy table with a live edge, 4 bar stools, two upholstered chairs and end table. Rough-hewn look beams adorn the ceilings and the walls are hand troweled plaster with a glaze.

 Almighty Home Solutions LLC
Front Garage Elevation || Addition || completed renovation blending the existing structure and the new garage addition, new concrete driveway, new concrete walkway, new landscaping, fresh paint, side porch, Horizon casement windows, stucco

 Elegant Custom Images
Large traditional beige two-story stucco house exterior idea in Orlando with a hip roof and a tile roof

Sponsored
Columbus, OH

Structural Remodeling
Franklin County's Heavy Timber Specialists | Best of Houzz 2020!

 Cross Tie Construction LLC
Rick O'Brien
Large trendy red two-story mixed siding exterior home photo in Providence
Large trendy red two-story mixed siding exterior home photo in Providence

 United Garage Door Company
5431 C.H.I. Cedar Carriage House Door
with Stockton Window Inserts
Garage - mid-sized traditional attached one-car garage idea in Cleveland
Garage - mid-sized traditional attached one-car garage idea in Cleveland
 Almighty Home Solutions LLC
Front Elevation || completed renovation, new concrete walkway, new landscaping, fresh paint, renovated porch
Traditional beige two-story stucco house exterior idea in Kansas City with a hip roof and a shingle roof
Traditional beige two-story stucco house exterior idea in Kansas City with a hip roof and a shingle roof

 Sunny Seattle Construction
Design ideas for a mid-sized traditional side yard gravel landscaping in Seattle.

 Redtwig Garden Design, LLC
Photo of a mid-sized traditional partial sun backyard formal garden in Bridgeport.

 Pinnacle Window & Siding
Inspiration for a mid-sized transitional beige one-story stucco gable roof remodel in Atlanta

 Art Palombo, AIA, NCARB
Pagoda style Pool house with kitchenette, changing rooms, bath room, shower, and lounge. Pool terrace consists of brick pavers with limestone banding. Pool house has a slate roof, with lead-coated copper at the swept eaves. Limestone quoins, and painted mahogany timber framing complete the structure.
 United Garage Door Company
Haas 770 Raised Ranch Panel Almond Door
Large elegant attached two-car garage photo in Cleveland
Large elegant attached two-car garage photo in Cleveland

 Mangan Group Architects
The exterior lighting was designed in a way that would animate the old house, highlighting the beautiful detail of the restored two-story side porch.
Photo by Ken Wyner
www.kenwyner.com/
 mackmiller design+build
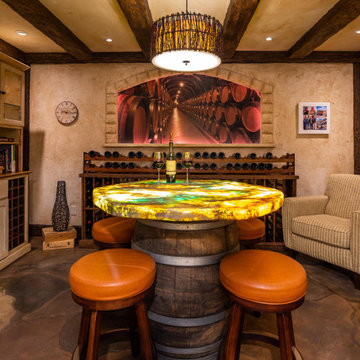
Our clients lived in a typical, traditional suburban home. One homeowner had been collecting wine and requested a dedicated room for storing, tasting and entertaining that felt as if he were in a California wine cellar. Our design team created a room with Old World touches including a dramatic arched entrance bordered by decorative faux stone quoins. The doorway has two dark wood and glass doors. Key features include two built-in dual zone, wine refrigerators, Venetian plaster walls, a flagstone look floor, mural on the back wall with an arch that looks as if there is a wine cellar behind it. Furnishings include a custom made, circular epoxy table with a live edge, 4 bar stools, two upholstered chairs and end table. Rough-hewn look beams adorn the ceilings and the walls the ceilings and walls are hand troweled plaster with a glaze.
 Cross Tie Construction LLC
Rick O'Brien
Huge traditional red two-story brick exterior home idea in Providence with a hip roof
Huge traditional red two-story brick exterior home idea in Providence with a hip roof

 Charles Hilton Architects
Charles Hilton Architects
Photography: Woodruff Brown
Traditional red three-story brick exterior home idea in New York
Traditional red three-story brick exterior home idea in New York

 Your Exterior Pros
Large traditional red two-story brick house exterior idea in Atlanta with a hip roof and a shingle roof
31