
Search results for "Quoins" in Home Design Ideas

 Core Home Solutions, Inc.
Inspiration for a mid-sized transitional brown two-story brick gable roof remodel in Raleigh


 User
UserThis once red brick colonial with white concrete quoining, is now a beautifully situated home and garden inspired by Monet's garden 'Giverny'. We helped with new windows, paint color, shutters, a lovely new front stoop design and overhead arbor to make for a completely new façade. The garden is filled with a range of texture and color with bloom times from early spring to Thanksgiving. There are formal raised vegetable beds on center with the terrace off the kitchen, and many edible plants growing throughout the side garden. Old English roses flourish off the kitchen terrace imbuing the garden with soft fragrances from spring through late fall. A wide range of herbs spill over the wall and creep along the edge of the paths in this charming garden boasting many hidden delights. Photos by FritzGignoux.
Find the right local pro for your project

 Decorating Ideas
Example of a mid-sized classic gray two-story stucco exterior home design in San Diego with a hip roof


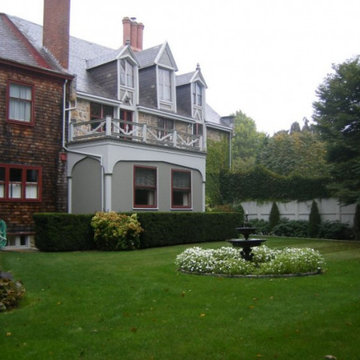
 Newport Collaborative Architects
Rockry Hall was designed by Seth Bradford in 1890. A fire ravaged the mansion soon after construction. During reconstruction, a neighboring Queen Anne was moved 100 feet and angled into Rockry Hall on the northeast corner. The end product was a mixture of two periods. NCA strengthened the Gothic Revival aspects of the residential project by re-establishing the original building’s edges, displaying original quoins, removing concrete parging, and implementing suitable color schemes. Old photographs were used to reconstruct the porte cochere. The porch was reconstructed and breakfast room, garage, and kitchen were added to the first floor. A master bedroom was added to the second floor. The project earned the Newport Historical Society Preservation Award.

 Charles Hilton Architects
Charles Hilton Architects
Photography: Woodruff Brown
Elegant red three-story brick exterior home photo in New York
Elegant red three-story brick exterior home photo in New York

Sponsored
Columbus, OH

Structural Remodeling
Franklin County's Heavy Timber Specialists | Best of Houzz 2020!
 Charles Hilton Architects
Charles Hilton Architects
Photography: Woodruff Brown
Example of a classic red three-story brick exterior home design in New York
Example of a classic red three-story brick exterior home design in New York

 allan j grant and associates, architects
The villa-like appearance of the private facade of this new construction residence opens to views of the formal English garden, landscaped ravine, and a lake beyond the expanse of lawn.
Hedrich Blessing Photography


 EJMcopper, Inc.
Inspiration for a large timeless gray two-story mixed siding house exterior remodel with a gambrel roof and a shingle roof

 Architectural Facades Unlimited
Elegant outdoor kitchen with lightweight cast sand stone architectural elements.
Image features Architectural Facades Corinthian colonnade, lintel & eave corbel detail, piers, pavers, veneer block wall, twisted rope mantel, and hearth.

 Ewing Aquatech Pools
Parker Ewing
Pool - mid-sized mediterranean backyard stone and custom-shaped lap pool idea in New Orleans
Pool - mid-sized mediterranean backyard stone and custom-shaped lap pool idea in New Orleans


 ArchiMatrix
Example of a large classic beige two-story stone exterior home design in Dallas with a hip roof
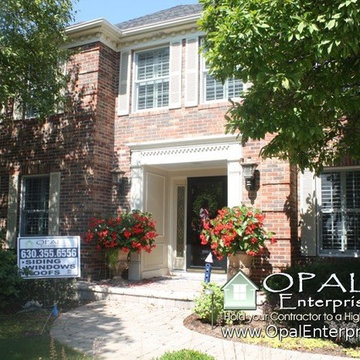
 Opal Exteriors
White Andersen 400 Series tilt wash windows installed on a brick exterior home in with beige shutters. Installed in Naperville by Opal Enterprises.
Example of a classic home design design in Chicago
Example of a classic home design design in Chicago

 Charles Hilton Architects
Charles Hilton Architects
Photography: Woodruff Brown
Traditional red three-story brick exterior home idea in New York
Traditional red three-story brick exterior home idea in New York

 Orchard Estates
Inspiration for a huge timeless brown two-story brick exterior home remodel in Detroit

 Kelly Ennis Design
Sam Oberter - Photography
Mid-sized elegant beige two-story stone house exterior photo in Philadelphia
Mid-sized elegant beige two-story stone house exterior photo in Philadelphia
33