
Search results for "Quoins" in Home Design Ideas
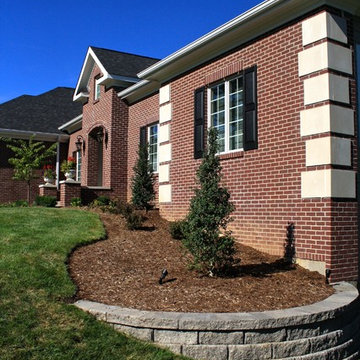
 Terra Nova Builds
Detail of limestone quoins at corners of the front facade.

Mid-sized traditional red one-story brick exterior home idea in St Louis with a hip roof
Mid-sized traditional red one-story brick exterior home idea in St Louis with a hip roof
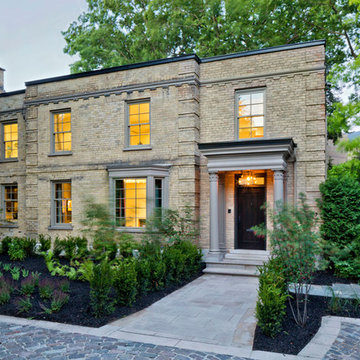
 Duffy and Associates Design Build Ltd
The original facade, protected by the Ontario Heritage Act, was completed restored and left true to its original design.
Credit: Philip Castleton
Large trendy beige two-story brick flat roof photo in Toronto
Large trendy beige two-story brick flat roof photo in Toronto

Find the right local pro for your project
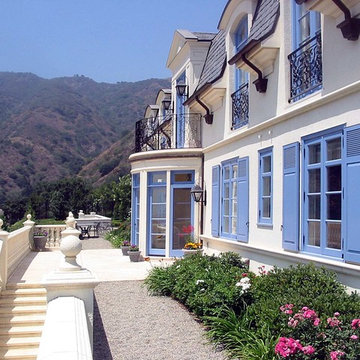
 Felhandler/ Steeneken Architects
Photo by Gridley+Graves
Traditional exterior home idea in Santa Barbara
Traditional exterior home idea in Santa Barbara

 DESBUILD CONSTRUCTION INC
A beautiful home near Tysons Corner Virginia in McLean. With every home we build you can see the quality that goes into it. Choose DesBuild Construction for a quality product you and your family will cherish for years to come. We will keep you comfortable in your energy-efficient home that is insulated to building codes and beyond.

 Nature's Touch
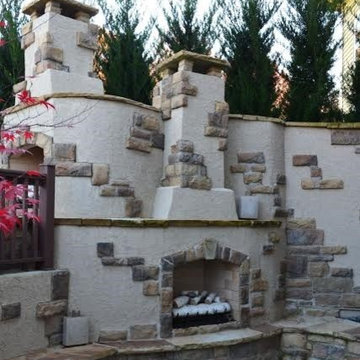
Castles are a first love for this homeowner, so the design build was centered around that theme for the hardscape which started outside, then moved inside. Pictured here are photos from the interior design. The homeowner selected stain glass which we framed in old barn wood. We used a series of veneer, Oklahoma rock and moss rock to create the castle ruins effect. We built a custom door with a custom stain glass inlay representing the homeowner's family crest. We installed false beams and built a stone fireplace in the entertainment area. The hearth is made of Tennessee quartz and the mantel is cedar.
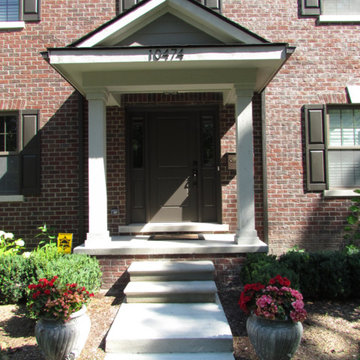


Sponsored
Columbus, OH

Structural Remodeling
Franklin County's Heavy Timber Specialists | Best of Houzz 2020!
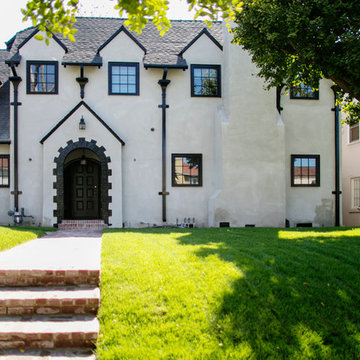
 Jessica Claire Photography, Inc
Los Angeles home black and white home exterior. Design by Abby Wolf Weiss Interiors | photo by Jessica Claire | www.jessicaclaire.net
Traditional two-story exterior home idea in Los Angeles
Traditional two-story exterior home idea in Los Angeles

 VanderHorn Architects
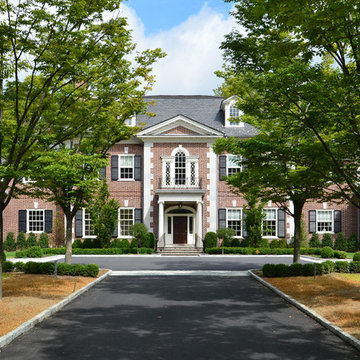
The five bay main block of the façade features a pedimented center bay. Finely detailed dormers with arch top windows sit on a graduated slate roof, anchored by limestone topped chimneys.
 Stone Legends
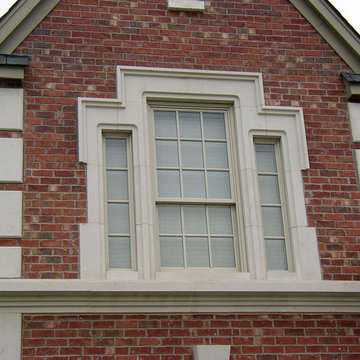
Cast stone window surround with recess profile and triple palladium style. Cast stone quoins and midline banding also visible.
Inspiration for a timeless brick exterior home remodel in Dallas
Inspiration for a timeless brick exterior home remodel in Dallas
 Mark S. Garff, Landscape Architect

Already partially enclosed by an ipe fence and concrete wall, our client had a vision of an outdoor courtyard for entertaining on warm summer evenings since the space would be shaded by the house in the afternoon. He imagined the space with a water feature, lighting and paving surrounded by plants.
With our marching orders in place, we drew up a schematic plan quickly and met to review two options for the space. These options quickly coalesced and combined into a single vision for the space. A thick, 60” tall concrete wall would enclose the opening to the street – creating privacy and security, and making a bold statement. We knew the gate had to be interesting enough to stand up to the large concrete walls on either side, so we designed and had custom fabricated by Dennis Schleder (www.dennisschleder.com) a beautiful, visually dynamic metal gate.
Other touches include drought tolerant planting, bluestone paving with pebble accents, crushed granite paving, LED accent lighting, and outdoor furniture. Both existing trees were retained and are thriving with their new soil.
Photography by: http://www.coreenschmidt.com/

 LIMESTONE CREATIONS
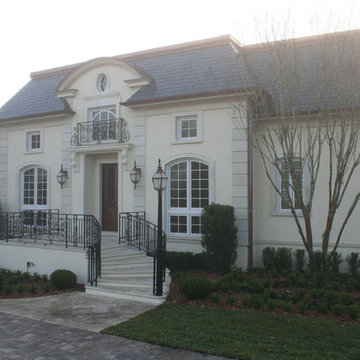
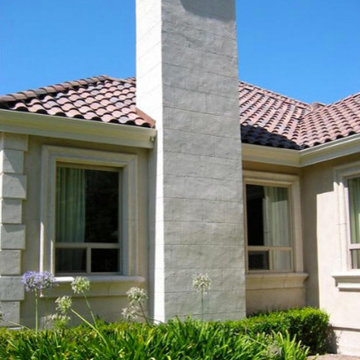
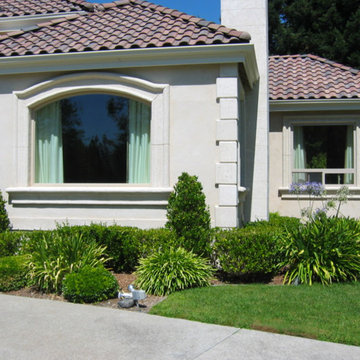
Inspiration for a mid-sized timeless beige one-story stone house exterior remodel in San Francisco with a hip roof and a shingle roof
 Nature's Touch
Large elegant backyard concrete paver patio photo in Kansas City with a fire pit and no cover

 Cornerstone Homes and Design, Inc.
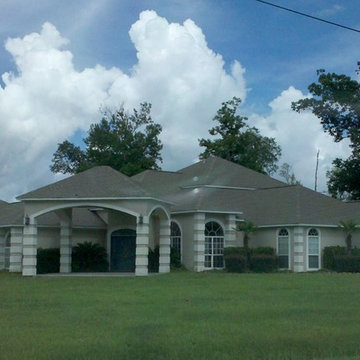
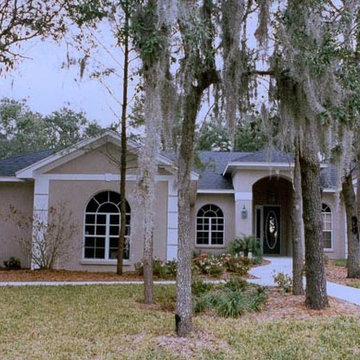
Inspiration for a large contemporary beige one-story concrete exterior home remodel in Tampa
 LIMESTONE CREATIONS
Mid-sized elegant beige one-story stone house exterior photo in San Francisco with a hip roof and a shingle roof

 Dalerose Homes
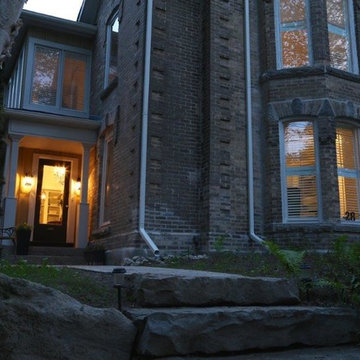
Inspiration for a mid-sized timeless red two-story brick gable roof remodel in Toronto with a shingle roof
6