
Search results for "Quoins" in Home Design Ideas



 Quoin Design & Renovations; P&L Properties
Family / Sun Room Addition
Additional Storage, Built-ins and access to dog run as well as patio. Separated by dutch door to kitchen. (Also known as built-in dog gate)
Kim Comeaux
 Mark P. Finlay Architects, AIA


Motor Court and Front Entry of Georgian Residence in Greenwich, CT. Photography by: Larry Lambrecht
Example of a large classic two-story stone exterior home design in New York with a hip roof
Example of a large classic two-story stone exterior home design in New York with a hip roof
Find the right local pro for your project
 VanderHorn Architects
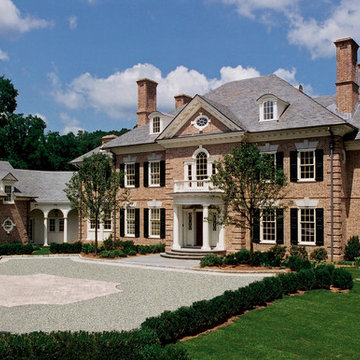

Inspiration for a timeless red three-story brick exterior home remodel in New York
 Jim Schmid Photography
Jim Schmid Photography

Example of a classic white two-story brick exterior home design in Charlotte with a hip roof
Example of a classic white two-story brick exterior home design in Charlotte with a hip roof
 DeCola Windows & Doors Inc.
Window & Door Dealers
Contact: Angelo & Paul DeCola
Location: 41-D Commerce Park Drive
Unit D
Barrie, Ontario L4N 8X1
Canada
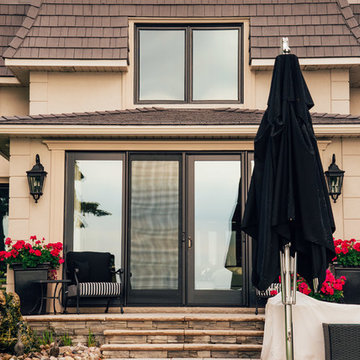
Large elegant beige one-story stone gable roof photo in Toronto with a shingle roof
Large elegant beige one-story stone gable roof photo in Toronto with a shingle roof
 Brooks and Falotico Associates, Inc.
Jeff McNamara
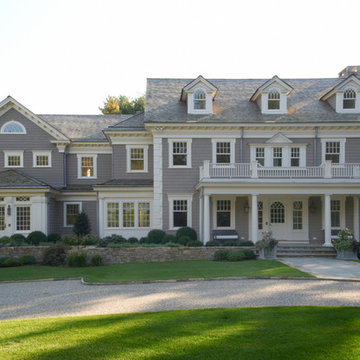
Large elegant gray two-story vinyl gable roof photo in New York with a shingle roof
Large elegant gray two-story vinyl gable roof photo in New York with a shingle roof

Sponsored
Columbus, OH

Structural Remodeling
Franklin County's Heavy Timber Specialists | Best of Houzz 2020!

 Quoin Design & Renovations; P&L Properties
Custom Dog Run. Separate Run, Accessible from Family Room / sun room & gate to full yard. Chicken wire runs under 100% of run space to discourage digging. Far pebbled area is limed for potty. Astroturf area can be covered with sun sail and doubles as doggy "wash" area. Pebble path to door helps clean off dirty paws before entering house.
Kim Comeaux
 Wright Building Company
Traditional red two-story brick exterior home idea in New York with a hip roof
 Significant Homes LLC
Douglas VanderHorn Architects
From grand estates, to exquisite country homes, to whole house renovations, the quality and attention to detail of a "Significant Homes" custom home is immediately apparent. Full time on-site supervision, a dedicated office staff and hand picked professional craftsmen are the team that take you from groundbreaking to occupancy. Every "Significant Homes" project represents 45 years of luxury homebuilding experience, and a commitment to quality widely recognized by architects, the press and, most of all....thoroughly satisfied homeowners. Our projects have been published in Architectural Digest 6 times along with many other publications and books. Though the lion share of our work has been in Fairfield and Westchester counties, we have built homes in Palm Beach, Aspen, Maine, Nantucket and Long Island.
 VanderHorn Architects
Huge traditional red three-story brick house exterior idea in New York with a hip roof and a shingle roof

 Atelier Design LLC
M.J Coates Homes
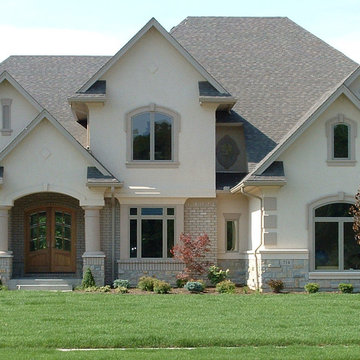
Large elegant beige three-story stucco house exterior photo with a hip roof and a shingle roof
Large elegant beige three-story stucco house exterior photo with a hip roof and a shingle roof

 Element Home Builders
Large minimalist white two-story stucco gable roof photo in Orlando with a tile roof
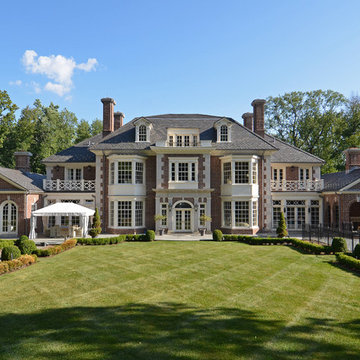 VanderHorn Architects
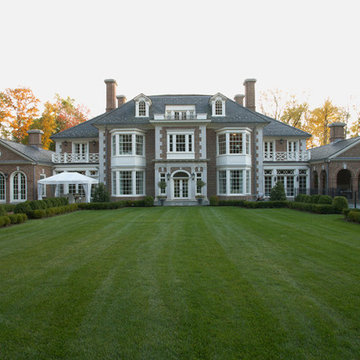
The center bay of the garden façade, with its limestone pilasters supporting a Doric entablature, is framed by large two story bays. Side dependencies have arched top French doors for the Family Room on one side and open arches for the outdoor porch on the other.

 Moss Yaw Design studio
Engineered cedar siding creates beautiful gray-blue tones at the exterior of the home, while adding a textural element to activate the simple exterior design.
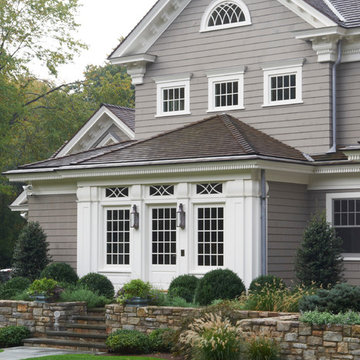 Brooks and Falotico Associates, Inc.
Jeff McNamara
Example of a large classic gray two-story vinyl gable roof design in New York with a shingle roof
Example of a large classic gray two-story vinyl gable roof design in New York with a shingle roof

 Bella Dura Architectural Stone
This grand estate is detailed with architectural appointments made from our Macedonia Limestone. The elegant "Temple of the Winds" column order is the hallmark of this renovation. The order is also known as Tower of the Winds based upon the ruins in Athens, Greece, near the base of the Acropolis. The ancient site is the design source for thousands of capitals employing this distinctive order.
Similar to the classic order of the Greek Corinthian, the capital features a single row of acanthus leaves surrounding a single row of palm leaves. This style became popular for domestic works in the 19th century. It had the elegance of the Corinthian order but was more restrained and delicate. Many architects preferred the Temple of the Winds order because the Corinthian order requires more carving detail (cost) and lends itself to an architectural building scale of monumental proportions. The scale of this order is easily expanded to produce stately columns as evidenced in this Atlanta Estate.
The Temple of the Winds order can be seen on the porch of the Virginia Governor's Mansion, the North Carolina State Capitol House of Representatives chamber, Sturdivant Hall in Selma, Alabama, and many versions in cities across the United States.
Photography by Bella Dura.
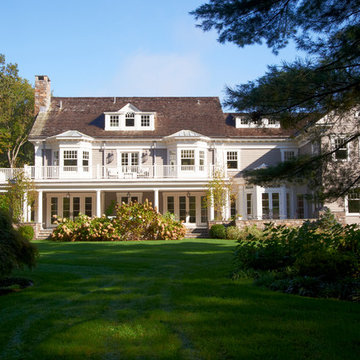 Brooks and Falotico Associates, Inc.
Jeff McNamara
Large elegant gray two-story vinyl gable roof photo in New York with a shingle roof
Large elegant gray two-story vinyl gable roof photo in New York with a shingle roof
4