
Search results for "Quoins" in Home Design Ideas
 Edgewood Building Supply
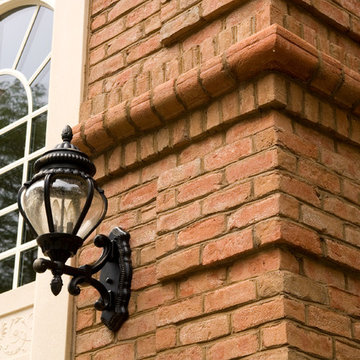
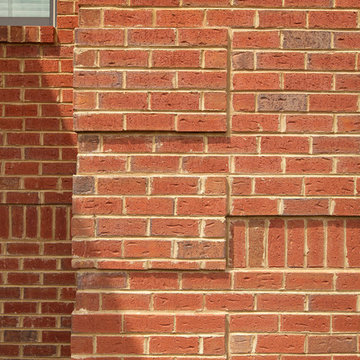
Made with Glen-Gery's brick "Danish" out of their York plant. Shown here is a great example of a quoin detail.
Photo provided by: Glen-Gery
Example of a classic home design design in Indianapolis
Example of a classic home design design in Indianapolis

 Bishop and Smith Architects
Bishop & Smith Architects, Foyer Staircase
Inspiration for a contemporary entryway remodel in Philadelphia
Inspiration for a contemporary entryway remodel in Philadelphia

 Cornerstone Homes and Design, Inc.
Mid-sized contemporary beige one-story concrete exterior home idea in Tampa
Find the right local pro for your project
 Bishop and Smith Architects
Bishop & Smith Architects, Living Area
Inspiration for a contemporary living room remodel in Philadelphia
Inspiration for a contemporary living room remodel in Philadelphia
 User
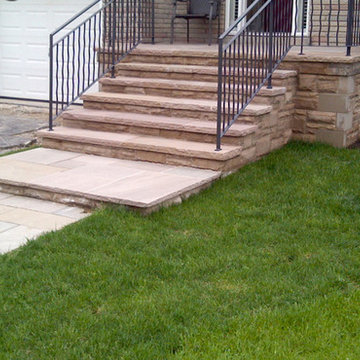
India sandstone, Wiarton limestone and smooth ashlar quoins. Increase footprint of stairs, a variety of complimentary stones incorporate to produce a clean and elegant entranceway.

 Terra Nova Builds
Overall view of the front of the house.
Inspiration for a mid-sized timeless red one-story brick exterior home remodel in St Louis with a hip roof
Inspiration for a mid-sized timeless red one-story brick exterior home remodel in St Louis with a hip roof
 Bishop and Smith Architects
Bishop & Smith Architects, Family Room
Trendy family room photo in Philadelphia
Trendy family room photo in Philadelphia

Sponsored
Columbus, OH

Structural Remodeling
Franklin County's Heavy Timber Specialists | Best of Houzz 2020!


 Brick Industry Association - Southeast Region
Masonry blocks at the corner of a wall, called quoins, enhance a brick home's presence and beauty. http://insistonbrick.com/
 General Shale
Traditional Tennessee brick home featuring "Virginia Highlands" red brick exterior featuring quoins and soldier course accents with buff mortar joints.

 Full Circle Builders and Development
Front Elevation
Large traditional beige two-story brick exterior home idea in Charleston with a hip roof
Large traditional beige two-story brick exterior home idea in Charleston with a hip roof


 Airoom Architects-Builders-Remodelers
The main entry moved from a busy street to a more tranquil side street, employing limestone quoins to give the columns a dimensional look. A Brazilian cherry floor with a decorative border warms a large foyer, creating a place for this business owner and family to welcome friends and colleagues. The custom-designed kitchen and tranquil living room radiate outward from this central greeting spot.
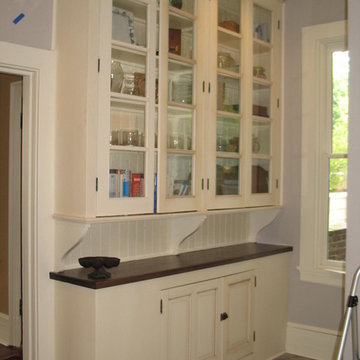
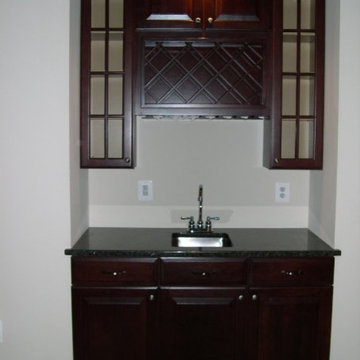 Bishop and Smith Architects
, wetbar
Home design - contemporary home design idea in Philadelphia
Home design - contemporary home design idea in Philadelphia
 Bishop and Smith Architects
Bishop & Smith Architects, Bedroom
Example of a trendy bedroom design in Philadelphia
Example of a trendy bedroom design in Philadelphia
 Terra Nova Builds
Overall view of the front of the house.
Mid-sized traditional red one-story brick exterior home idea in St Louis with a hip roof
Mid-sized traditional red one-story brick exterior home idea in St Louis with a hip roof
 Full Circle Builders and Development
Front Elevation
Large elegant beige two-story brick exterior home photo in Charleston with a hip roof
Large elegant beige two-story brick exterior home photo in Charleston with a hip roof

 Trueblood Design-Build
New pool house, part of addition and restoration project in Montgomery County PA. Exterior architecture by Steven Ware, interior architecture and millwork by Trueblood.
[photo: Tom Grimes]
9