
Search results for "Quonset hut" in Home Design Ideas

 Gill Design Co.
Custom Quonset Huts become artist live/work spaces, aesthetically and functionally bridging a border between industrial and residential zoning in a historic neighborhood. The open space on the main floor is designed to be flexible for artists to pursue their creative path. Upstairs, a living space helps to make creative pursuits in an expensive city more attainable.
The two-story buildings were custom-engineered to achieve the height required for the second floor. End walls utilized a combination of traditional stick framing with autoclaved aerated concrete with a stucco finish. Steel doors were custom-built in-house.
 Gill Design Co.
Custom Quonset Huts become artist live/work spaces, aesthetically and functionally bridging a border between industrial and residential zoning in a historic neighborhood. The open space on the main floor is designed to be flexible for artists to pursue their creative path. Upstairs, a living space helps to make creative pursuits in an expensive city more attainable.
The two-story buildings were custom-engineered to achieve the height required for the second floor. End walls utilized a combination of traditional stick framing with autoclaved aerated concrete with a stucco finish. Steel doors were custom-built in-house.

 Elysian Contractors, Inc.
The new exterior- new corrugated metal siding, insulated roof, new doors and windows.
Inspiration for a large industrial exterior home remodel in San Diego
Inspiration for a large industrial exterior home remodel in San Diego
Find the right local pro for your project

 Architectural Overflow, LLC
Mountain style medium tone wood floor bedroom photo in Minneapolis with white walls

 Mittendorf Quality Construction
Inspiration for a rustic brown one-story wood gable roof remodel in Seattle

 Podzook
Judy Bernier
Inspiration for a mid-sized eclectic detached studio / workshop shed remodel in Portland Maine
Inspiration for a mid-sized eclectic detached studio / workshop shed remodel in Portland Maine

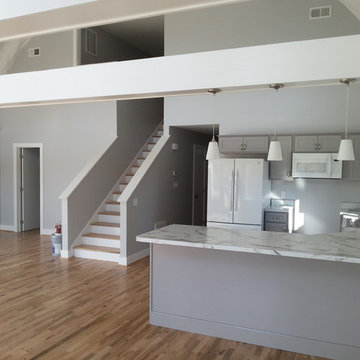

 User
User http://mollywinphotography.com
Mid-sized farmhouse loft-style medium tone wood floor family room photo in Austin with white walls
Mid-sized farmhouse loft-style medium tone wood floor family room photo in Austin with white walls



 Coughlin Architecture
Exterior Front Facade
Jenny Gorman
Example of a mid-sized urban two-story metal house exterior design in New York with a metal roof
Example of a mid-sized urban two-story metal house exterior design in New York with a metal roof

 C.Wall Architecture PC
A conversion of a quonset hut into a residence and art gallery
Inspiration for a mid-sized contemporary living room remodel in New York
Inspiration for a mid-sized contemporary living room remodel in New York
3