
Search results for "Quonset hut" in Home Design Ideas

 MTM Woodworking & Design
Master Bedroom & Sitting Area - Custom made headboard, Custom Bed Frame
Bedroom - large farmhouse master medium tone wood floor and brown floor bedroom idea in Providence with beige walls
Bedroom - large farmhouse master medium tone wood floor and brown floor bedroom idea in Providence with beige walls


 MTM Woodworking & Design
2nd Bedroom, Built in Bed & Drawers & Headboard
Large island style guest painted wood floor and black floor bedroom photo in Providence with multicolored walls
Large island style guest painted wood floor and black floor bedroom photo in Providence with multicolored walls
Find the right local pro for your project
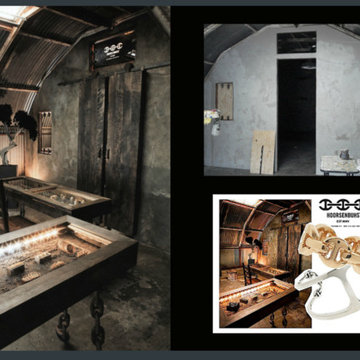
 KMF Colors
Before the 1930's Quonset Hut in Santa Monica was a Pono Burger, it was the famed and fantastic jewelers, Hoorsenbuhs' first studio. The designers had the desire to separate the actual work studio from the show room, so they framed out a non-weight-bearing wall with drywall following the ribs of the hut , leaving a single door opening and 3 windows; one for light and an etched logo and the other two for their clients to view the actual production of the amazing jewelry being made.
They hung the double doors on a rolling track with vintage hardware, so when closed, it looks like a double- wide opening, but when open, it looks like barn shutters flanking a single door.
 MTM Woodworking & Design
2nd Bathroom Double Sinks, Vessel Sinks, Custom Reclaimed vanity, Custom Panneling
Inspiration for a large craftsman black tile and porcelain tile porcelain tile and black floor doorless shower remodel in Providence with open cabinets, distressed cabinets, a one-piece toilet, black walls, a vessel sink and wood countertops
Inspiration for a large craftsman black tile and porcelain tile porcelain tile and black floor doorless shower remodel in Providence with open cabinets, distressed cabinets, a one-piece toilet, black walls, a vessel sink and wood countertops


 Habitations Residential Design Group
Play area for the kids with built-in monkey bars.
Inspiration for a huge craftsman gender-neutral carpeted playroom remodel in Salt Lake City with multicolored walls
Inspiration for a huge craftsman gender-neutral carpeted playroom remodel in Salt Lake City with multicolored walls

 Moss Yaw Design studio
Engineered cedar siding creates beautiful gray-blue tones at the exterior of the home, while adding a textural element to activate the simple exterior design.
 MTM Woodworking & Design
Master Bath Ensuite Double Sinks, Vessel Sinks, Custom Reclaimed vanity, Custom Panneling
Large beach style master white tile and subway tile mosaic tile floor and multicolored floor doorless shower photo in Providence with open cabinets, distressed cabinets, a one-piece toilet, white walls, a vessel sink and wood countertops
Large beach style master white tile and subway tile mosaic tile floor and multicolored floor doorless shower photo in Providence with open cabinets, distressed cabinets, a one-piece toilet, white walls, a vessel sink and wood countertops
 KMF Colors
After the partition had been drywalled and skim coated, my clients wanted the new wall to look like it had always been there. My goal was to emulate the concrete floor in front of it. I used a combination of Plaster, Venetian Plaster and pigments to achieve an almost, mirror-like reflection of the floor. Hoorsenbuhs' has since moved to Main Street in Santa Monica and the landmark quonset hut is now a Pono Burger.
Before that, it was an Army Surplus store, At any rate, I'm glad the City decided to keep it as a landmark.
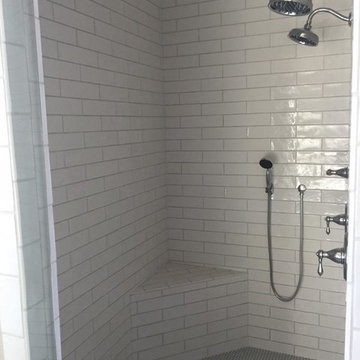

 MTM Woodworking & Design
Master Bath Ensuite Double Sinks, Vessel Sinks, Custom Reclaimed vanity, Custom Panneling
Doorless shower - large 1960s master white tile and subway tile mosaic tile floor and multicolored floor doorless shower idea in Providence with open cabinets, distressed cabinets, a one-piece toilet, white walls, a vessel sink and wood countertops
Doorless shower - large 1960s master white tile and subway tile mosaic tile floor and multicolored floor doorless shower idea in Providence with open cabinets, distressed cabinets, a one-piece toilet, white walls, a vessel sink and wood countertops

 Star of Texas Landscape
This was a covered patio remodel, doubling the size and height of the original patio, creating a great space to hang out.
Inspiration for a mid-sized rustic backyard concrete patio kitchen remodel in Dallas with a roof extension
Inspiration for a mid-sized rustic backyard concrete patio kitchen remodel in Dallas with a roof extension


 Copeland Architecture & Construction Inc
Photos by Jeff Fountain
Trendy three-car garage photo in Seattle
Trendy three-car garage photo in Seattle
 MTM Woodworking & Design
Master Bathroom Ensuite, Double Sinks, Vessel Sinks, Custom Reclaimed vanity, Custom Panneling & Tiling
Example of a large farmhouse master white tile and subway tile painted wood floor and black floor doorless shower design in Providence with open cabinets, distressed cabinets, a one-piece toilet, white walls, a vessel sink and wood countertops
Example of a large farmhouse master white tile and subway tile painted wood floor and black floor doorless shower design in Providence with open cabinets, distressed cabinets, a one-piece toilet, white walls, a vessel sink and wood countertops

 Eco-Neered by Design, LLC
Beth Therriault Photography
Beautiful screen porch with inserts to make the room a four season delight overlooks a tranquil pond.
This is an example of an eclectic stone screened-in back porch design in Boston with a roof extension.
This is an example of an eclectic stone screened-in back porch design in Boston with a roof extension.

 Cheng Design
Fu-Tung Cheng, CHENG Design
• Front Exterior, Del Mar House
Airstream trailers and Quonset huts inspired the design for this house docked against a gentle slope near San Diego. Cheng Design pits hard-edged industrial materials — concrete block, galvanized siding, steel columns, stainless steel cable and welded I-beams — against softer residential elements, such as stained-wood siding and a grid of exposed wood framing that supports the roof.
Photography: Matthew Millman
 Eco-Neered by Design, LLC
Beth Therriault Photography
Metal siding and corrugated metal roofing for the arched entry way of this pond front home. Contemporary and eclectic design.
5