
Search results for "Quonset hut" in Home Design Ideas

 KP Designs/Decorating Den Interiors
Accent Photography, SC
Small cottage chic girl medium tone wood floor playroom photo in Louisville with brown walls
Small cottage chic girl medium tone wood floor playroom photo in Louisville with brown walls

 Creative Environments
Peter Koenig Landscape Designer, Gene Radding General Contracting, Creative Environments Swimming Pool Construction
Example of a huge trendy backyard custom-shaped and concrete paver hot tub design in San Francisco
Example of a huge trendy backyard custom-shaped and concrete paver hot tub design in San Francisco

 Paula Berg Design Associates
Paula Berg Design Associates | Photo by Ed Gohlich Photography, Inc
Open concept kitchen - rustic dark wood floor open concept kitchen idea in Salt Lake City with raised-panel cabinets, dark wood cabinets and an island
Open concept kitchen - rustic dark wood floor open concept kitchen idea in Salt Lake City with raised-panel cabinets, dark wood cabinets and an island
Find the right local pro for your project

 Floret
Floret cutting garden. Mt. Vernon, WA. Photo by Floret
Design ideas for a farmhouse landscaping in Seattle.
Design ideas for a farmhouse landscaping in Seattle.

 Amy A. Alper, Architect
C. Peterson
Example of a mid-sized urban loft-style laminate floor and gray floor living room design in San Francisco with gray walls and a ribbon fireplace
Example of a mid-sized urban loft-style laminate floor and gray floor living room design in San Francisco with gray walls and a ribbon fireplace

 DBR Construction Consulting
Three car pole barn. Project located in Hatfield, Bucks County, PA.
Large elegant detached three-car garage photo in Philadelphia
Large elegant detached three-car garage photo in Philadelphia


 Colin Groth Builders
Inspiration for a small craftsman detached gray garden shed remodel in San Francisco

 KVD+ Architecture
Small country front door photo in Philadelphia with white walls and a white front door

 Archadeck of Austin
We built the privacy screens with 1 × 6 boards of beautiful western red cedar, and we stained them. The 8-foot cedar privacy screen beside the hot tub is the largest of the three. Because the screens are not solid, but have small gaps between boards, they allow some light into the area. Looking out from within the seating area, the homeowners see a bit of daylight through the privacy screens.
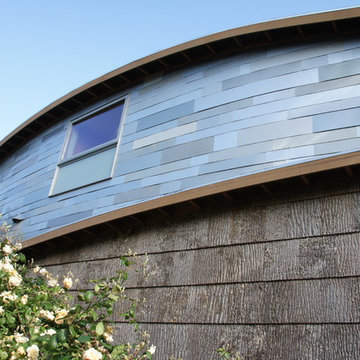
 Leger Wanaselja Architecture
Leger Wanaselja Architecture
Inspiration for an eclectic home design remodel in San Francisco
Inspiration for an eclectic home design remodel in San Francisco


 Case Architects & Remodelers
Project Developer Colleen Shaut
https://www.houzz.com/pro/cshaut/colleen-shaut-case-design-remodeling-inc
Designer Zahra Keihani
https://www.houzz.com/pro/zkeihani/zahra-keihani-case-design-remodeling-inc?lt=hl
Photography by Stacy Zarin Goldberg

 Podzook
Judy Bernier
Inspiration for a small eclectic detached studio / workshop shed remodel in Portland Maine
Inspiration for a small eclectic detached studio / workshop shed remodel in Portland Maine


 MWA, Inc.
The siding is a mix of reclaimed skip sheathing from a tobacco drying barn in the Carolinas and rusted Corten steel. Photographer: Vance Fox
Inspiration for a rustic brown two-story mixed siding gable roof remodel
Inspiration for a rustic brown two-story mixed siding gable roof remodel

 Cedar Park Overhead Doors
This 'follow-the-roof-pitch' overhead full-view garage door is accented with customized hardware to complement the room's stunning chandelier. This Austin 'man cave' required a unique installation where the door did not intrude into the living area. The door follows the roof line to create maximum space, air and light into the room, allowing the owner to entertain friends and family with ease. Note the special mounting hardware. The door was custom-built and expertly installed by Cedar Park Overhead Doors, which has been serving the greater Austin area for more than 30 years. Photo credit: Jenn Leaver

 a.d.d. concept + design
Large cottage black two-story mixed siding exterior home photo in San Francisco

 AJ Garage Door & Services
Post and beam barn with custom 14 ft x 18 ft sliding barn doors enclosing an indoor basketball court
Example of a large mountain style detached three-car barn design in New York
Example of a large mountain style detached three-car barn design in New York


7