
Search results for "R cken runner" in Home Design Ideas

 Custom Surface Solutions
 (www.css-tile.com) - Owner Craig Thompson (512) 430-1215. This project shows new 12 x 24 tile installed vertically with offset layout pattern on wall and floor. Includes shower box with linear glass accent tile back and vertical glass accent band. Tile edges are finished with Schluter Jolly satin aluminum profile edge trim.

 R Titus Designs
Kyle Caldwell
Inspiration for a mid-sized transitional medium tone wood floor enclosed dining room remodel in Chicago with beige walls and no fireplace
Inspiration for a mid-sized transitional medium tone wood floor enclosed dining room remodel in Chicago with beige walls and no fireplace

 MainStreet Design Build
On April 22, 2013, MainStreet Design Build began a 6-month construction project that ended November 1, 2013 with a beautiful 655 square foot addition off the rear of this client's home. The addition included this gorgeous custom kitchen, a large mudroom with a locker for everyone in the house, a brand new laundry room and 3rd car garage. As part of the renovation, a 2nd floor closet was also converted into a full bathroom, attached to a child’s bedroom; the formal living room and dining room were opened up to one another with custom columns that coordinated with existing columns in the family room and kitchen; and the front entry stairwell received a complete re-design.
KateBenjamin Photography
Find the right local pro for your project


 Stephen R. Holt Architects
The main stairway and entry hall features grand arched openings and wood paneled walls
Inspiration for a large timeless dark wood floor staircase remodel in Boston with beige walls
Inspiration for a large timeless dark wood floor staircase remodel in Boston with beige walls
 R Titus Designs
Kyle Caldwell
Example of a mid-sized transitional medium tone wood floor enclosed dining room design in Chicago with beige walls and no fireplace
Example of a mid-sized transitional medium tone wood floor enclosed dining room design in Chicago with beige walls and no fireplace





 Romanelli & Hughes Custom Home Builders
Bradshaw Photography
Inspiration for a timeless entryway remodel in Columbus
Inspiration for a timeless entryway remodel in Columbus

 R.W. Jones Construction, Inc.
Example of a large tuscan marble floor hallway design in Orlando with brown walls

 C&R Flooring
Hallway - mid-sized traditional light wood floor hallway idea in Boston with beige walls

 Cook Designs
Custom designed Craftsman Style Walk-in Master Closet
Large arts and crafts gender-neutral porcelain tile walk-in closet photo in Austin with raised-panel cabinets and white cabinets
Large arts and crafts gender-neutral porcelain tile walk-in closet photo in Austin with raised-panel cabinets and white cabinets

 Mayita Dinos Garden Design
mayitadinosphotography.com
Design ideas for a tropical landscaping in Los Angeles.
Design ideas for a tropical landscaping in Los Angeles.

 SKP Design
Nearing completion of their new home construction project, the clients decided to furnish their home with entirely new furniture, art and accessories, bringing nothing with them except their clothes. This was a monumental shopping project for SKP Design! We were asked to accomplish an elegant look on a strict budget, shopping locally and within a quick timeline. We also assisted with selecting paint colors, granite and lighting and helped finalize the fireplace design to pull everything together.
With dark wood floors and coffered ceiling details, the home has traditional elements. However, the homeowners wanted the furnishings to reflect a modern, elegant aesthetic. The dining room features a table for ten and a contemporary crystal chandelier from James R. Moder. Sherwin Williams Grizzle Gray and Gray Clouds are the paint colors used throughout the home. Pendant lights over the kitchen island are from Minka Group. Most of the accessories were purchased from Pottery Barn, HomeGoods, Wayfair and Klingman’s (Grand Rapids and Zeeland).
Photography: Casey Spring

Sponsored
Plain City, OH

Kuhns Contracting, Inc.
Central Ohio's Trusted Home Remodeler Specializing in Kitchens & Baths

 Northside Design Collective
David Dietrich Photography, Living Stone Construction
Walk-in shower - transitional master gray tile and stone tile marble floor walk-in shower idea with an undermount sink, shaker cabinets, blue cabinets, quartz countertops, an undermount tub, a one-piece toilet and gray walls
Walk-in shower - transitional master gray tile and stone tile marble floor walk-in shower idea with an undermount sink, shaker cabinets, blue cabinets, quartz countertops, an undermount tub, a one-piece toilet and gray walls

 R&S Glazing Specialties, Inc
Odette Winery
Inspiration for a contemporary backyard gravel patio remodel in San Francisco
Inspiration for a contemporary backyard gravel patio remodel in San Francisco
 R&S Glazing Specialties, Inc
Odette Winery
Example of a trendy backyard gravel patio design in San Francisco
Example of a trendy backyard gravel patio design in San Francisco

 D.R. Domenichini Construction
Mid-sized transitional dark wood floor and brown floor front door photo in San Francisco with gray walls and a red front door

 R&S Glazing Specialties, Inc
Odette Winery
Patio - contemporary backyard gravel patio idea in San Francisco
Patio - contemporary backyard gravel patio idea in San Francisco
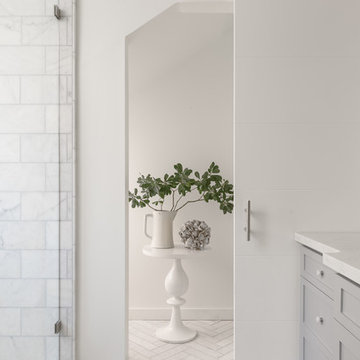
 Katie Denham Interiors
Home design - mid-sized victorian master stone slab marble floor and multicolored floor home design idea in Sacramento with shaker cabinets, gray cabinets, a one-piece toilet, white walls, an undermount sink and quartzite countertops

 Ehrlich Yanai Rhee Chaney Architects
The ground floor volumes wrapped in an elongated hand-fired brick, emphasizing the horizontality of the architecture that lays solidly on the land.
(Photography by: Matthew Millman)
13