
Search results for "R given" in Home Design Ideas

Large beach style master dark wood floor and brown floor bedroom photo in Philadelphia with gray walls and no fireplace
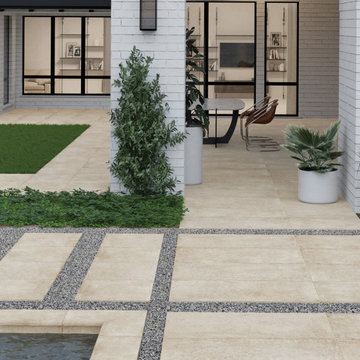
 Arizona Tile
The Konkrete series is an Italian-made rectified color body porcelain. Created using digital print technology, its pattern mimics the look of concrete, enhancing its organic appearance. Given the beautiful selection of color options available in the series, Konkrete offers the modern appeal of concrete with the practical properties of porcelain tile.

 Jeff Wilkinson, RA
Given many constraints between the room size and plumbing locations, Jeff Wilkinson R. A. created a custom built in vanity with a center medicine cabinet pillar dividing the his and hers sinks.
Find the right local pro for your project

 Carl Mattison Design
kitchen, eat-in area
Inspiration for a small transitional open concept kitchen remodel in Atlanta with shaker cabinets, gray cabinets, quartz countertops, gray backsplash, ceramic backsplash, stainless steel appliances and no island
Inspiration for a small transitional open concept kitchen remodel in Atlanta with shaker cabinets, gray cabinets, quartz countertops, gray backsplash, ceramic backsplash, stainless steel appliances and no island

 Rosenberg Kolb Architects
 is proud to announce our renovation of a 1747 timber frame house on Nantucket Island, completed in 2011. The first historic renovation project in Nantucket to receive LEED Gold status. The project was given a Grand Award by Eco Home Magazine in July, 2011.
The project included:
Restructuring the foundations to align and stabilize the structure in addition to providing for a new insulated crawl space;
A 260 square foot addition for a kitchen, bath, and new entry;
New cedar shingles, roof shingles, and restored historic windows;
The house met the strict regulations of Nantucket's Historic District.
On the inside, LEED Gold certification was met through:
High R-value insulation and reduced air leakage;
High efficiency heating, air conditioning, plumbing fixtures, and appliances;
Low-emission paints and finishes as well as a clay wall finish;
Using reclaimed materials from the original house and other sites.
The project has been published in:
N Magazine July 2011
Eco Home Magazine July 2011
New England Home June 2011
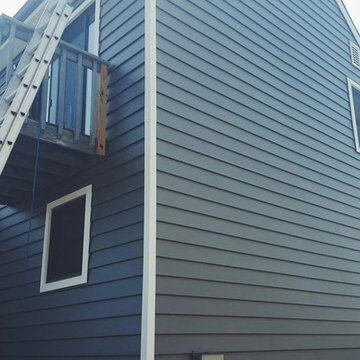
 ROBERTS PROPERTY MANAGEMENT LLC
The RPM team is currently installing CertainTeed's Insulated Vinyl Siding throughout the exterior of the property, adding a 21% R-Value to the interior walls (R-Value is a measure of resistance to heat flow through a given thickness of material).
CertainTeed Insulated siding also features thermal benefits during winter and summer months, durability against various climates, and energy efficient savings towards monthly bills.





 R-NET Custom Homes
Newly modern sports bar. Flat screen TV with intricate liquor shelf's. Strong wooden structure and glass top table.
Inspiration for a mid-sized modern single-wall medium tone wood floor and brown floor wet bar remodel in Phoenix with flat-panel cabinets, dark wood cabinets, quartzite countertops, brown backsplash and glass tile backsplash
Inspiration for a mid-sized modern single-wall medium tone wood floor and brown floor wet bar remodel in Phoenix with flat-panel cabinets, dark wood cabinets, quartzite countertops, brown backsplash and glass tile backsplash
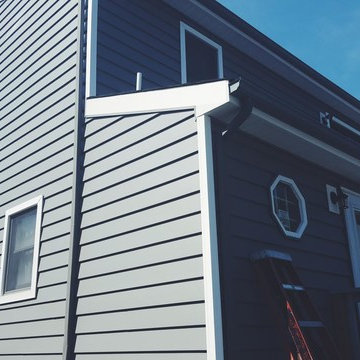 ROBERTS PROPERTY MANAGEMENT LLC
The RPM team is currently installing CertainTeed's Insulated Vinyl Siding throughout the exterior of the property, adding a 21% R-Value to the interior walls (R-Value is a measure of resistance to heat flow through a given thickness of material).
CertainTeed Insulated siding also features thermal benefits during winter and summer months, durability against various climates, and energy efficient savings towards monthly bills.

 John R. Schroeder, AIA
Photo by Jody Dole
This was a fast-track design-build project which began design in July and ended construction before Christmas. The scope included additions and first and second floor renovations. The house is an early 1900’s gambrel style with painted wood shingle siding and mission style detailing. On the first and second floor we removed previously constructed awkward additions and extended the gambrel style roof to make room for a large kitchen on the first floor and a master bathroom and bedroom on the second floor. We also added two new dormers to match the existing dormers to bring light into the master shower and new bedroom. We refinished the wood floors, repainted all of the walls and trim, added new vintage style light fixtures, and created a new half and kid’s bath. We also added new millwork features to continue the existing level of detail and texture within the house. A wrap-around covered porch with a corner trellis was also added, which provides a perfect opportunity to enjoy the back-yard. A wonderful project!

 Christopher Design
Large trendy formal and open concept medium tone wood floor and brown floor living room photo in Houston with white walls

 R7 Construction
The front porch was given a facelift with all new cedar siding and posts.
1960s porch photo in Oklahoma City
1960s porch photo in Oklahoma City

 J Taylor Designs
Mid-sized farmhouse u-shaped dedicated laundry room photo in Nashville with an undermount sink, recessed-panel cabinets, gray cabinets, granite countertops, a stacked washer/dryer and beige walls
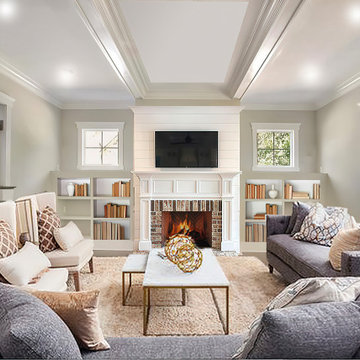
 R+L Properties, LLC
These before and after photos were done by our designer at 3D+RL. Given the empty space, she added much-needed warmer elements and balanced them with appropriately proportioned furniture and other details to finish the space.

 Robert R. Larsen, Architect
Cultured stone faces the walls of the spaces added onto the rear of the ground floor. The patio at center is given a sense of privacy by the new master bedroom suite on the left and the breakfast room on the right. New arch top window dormers were added to the existing upper floor.
Robert R. Larsen Photo

 ANX / Aaron Neubert Architects
Inspiration for a mid-sized contemporary open concept light wood floor and brown floor family room remodel in Los Angeles with white walls and a wall-mounted tv

 Drury Design
THE SETUP
“You have to figure out how to rebuild a life worth living,” Basia Kozub’s client says. Her husband passed away suddenly three years ago. Holidays with family became more important, and she found herself struggling with a 37-year old kitchen that was falling apart. “I made a decision to move forward,” she says. “I went, ‘You know what? I’m redoing the kitchen.'”
The big task of getting started was as easy as having a conversation – literally. Basia was on the job, helping the client sort through priorities, wishes and ideas. Basia’s client is 5′ 4″, likes keeping an eye on the kiddoes in the backyard and wanted certain things to have their own place.
THE REMODEL
The objectives were:
Enlarge and open the space
Find a classic look that incorporates blues
Upgrade to easy-to-use appliances
Hide an office space within the space
Ample storage for dishes
Design challenges:
Uneven window alignment on the back wall
Original kitchen smaller than desired, stuctural concerns if walls to be moved
Keep folks close – figure out seating for entertaining
Main sink in corner is ideal, but windows are hard to reach
Lots of storage needed for dishes, glass collection, pantry items, bar bottles and office supplies
Specific storage needs for oft-used spices and utensils
THE RENEWED SPACE
Design solutions:
Replace back wall windows, establish window size continuity
Take out two walls to open up the space, tall shallow cabinet and a tall filler added to conceal a new header
Large island that seats six easily
Custom corner sink cabinet with recessed edge allows vertically challenged homeowner to reach the windows
Mindful storage planning features: plenty of cabinets, pull-out bar bottle storage, file drawers & cubbies with pocket doors for office appliances, magic corner pullouts, and appliance garages with pocket doors
Shelf behind range for easy access to daily-use spices and oils. Also: spice and utensil pullouts on either side of range
The clients says every priority and wish box got checked. The highly functional design absorbed everything that used to be in that area of the house, but now those things are out of the way.
“In the past, we were all spread out when we gathered for the holidays, because we had to spread out. Now, we’re all in here together, including my 92-year old mother. We’re visiting, cooking, laughing… everyone is here. And I’m really learning how to use these appliances. This kitchen has given me a whole new life.”

 Steven R. Sloan, Architect Builder
This custom mahogany entry door gives a nod to the Craftsman style that was given to the entire exterior, but with glass used in the lower panels, which are usually wood, to offer more light to the Entry. A decorative 'bubble glass' was used to give more character. The oil-rubbed hardware also has a Craftsman flavor.
 Steven R. Sloan, Architect Builder
This custom mahogany entry door gives a nod to the Craftsman style that was given to the entire exterior, but with glass used in the lower panels, which are usually wood, to offer more light to the Entry. A decorative 'bubble glass' was used to give more character.
 Robert R. Larsen, Architect
Cultured stone faces the walls of the spaces added onto the rear of the ground floor. The patio at center is given a sense of privacy by the new master bedroom suite on the left and the breakfast room on the right. New arch top window dormers were added to the existing upper floor.
Rendered photo by Robert R. Larsen
3