
Search results for "R stay" in Home Design Ideas
 N C R
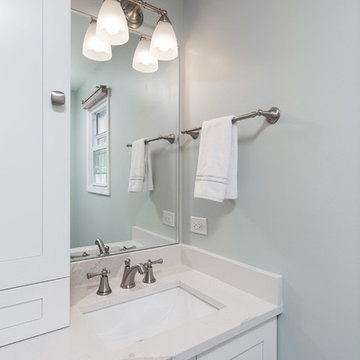
N C RA remodeled master bathroom that now complements our clients' lifestyle. The main goal was to make the space more functional while also giving it a refreshing and updated look.
Our first action was to replace the vanity. We installed a brand new storage-centric vanity that stayed within the size of the previous one, wasting no additional space.
Additional features included custom mirrors perfectly fitted to their new vanity, elegant new sconce lighting, and a new mosaic tiled shower niche.
Designed by Chi Renovation & Design who serve Chicago and it's surrounding suburbs, with an emphasis on the North Side and North Shore. You'll find their work from the Loop through Lincoln Park, Skokie, Wilmette, and all of the way up to Lake Forest.
 M|R Walls
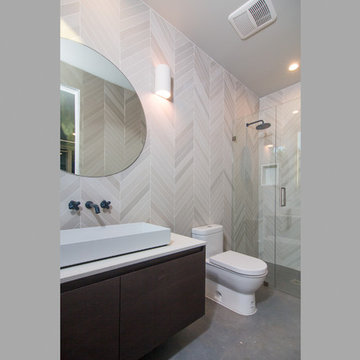
The Appleton blends beauty with energy efficiency, and open spaces with innovative design. The house features amazing views from every bedroom, modern Miele appliances, Fantini fixtures and state of the art automation. A radiant heating and cooling system replaces traditional heating, providing efficient energy usage and superior thermal comfort. The outside of the home features a floating fiber cement rainscreen facade which serves the dual purpose of creating natural shadow lines while allowing the building envelope to stay dry and cool.
 Sisu Builders, LLC
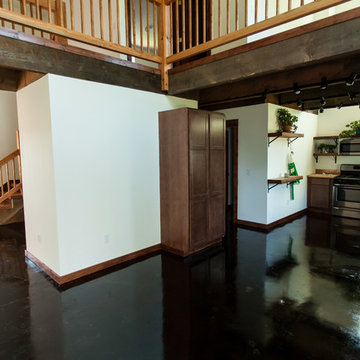
-The downstairs floor is stained concrete. Most of the floor is stained a color called "coffee", but the bathroom and utility room are stained a color called "tarnished copper".
-Because of the open areas, and because the house is super-insulated (three inches of foam outside of an R-21 2x6 wall), the upstairs bedrooms all stay the same temperature as the downstairs, even when the doors are closed.
-Stair treads are made from reclaimed Douglas fir 3x12s that are "skip-planed", meaning there is just a little planed off the rough lumber, so some areas are smooth and some are still rough.
Find the right local pro for your project
 Construction And More Las Vegas
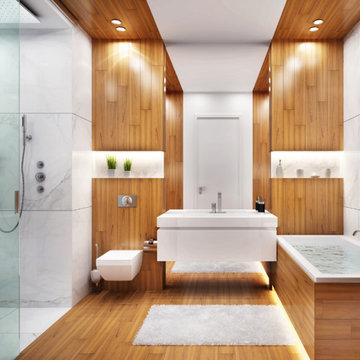
Expert Bathroom Remodel Services by Construction and More in Las Vegas
At Construction and More, we understand the importance of a well-designed, functional, and beautiful bathroom. As experts in bathroom remodel services in Las Vegas and the surrounding areas, we are dedicated to transforming your bathroom into a space that meets your needs and exceeds your expectations. Whether you’re looking for a luxurious spa-like retreat, an update to modernize your home, or improvements to enhance functionality, our skilled team is here to deliver high-quality results.
Why Choose Construction and More for Your Bathroom Remodel?
Expertise and Experience
With years of experience in bathroom remodeling, our team has the knowledge and skills to handle projects of all sizes and complexities. We stay current with the latest design trends and technologies to ensure your bathroom remodel is both innovative and timeless.
Customized Solutions
Every bathroom remodel we undertake is unique. We tailor our services to meet your specific needs and preferences, creating a custom bathroom design that reflects your personal style and complements your home’s overall aesthetic. From vanities to showers, every element is selected with your vision in mind.
Quality Craftsmanship
Our commitment to quality craftsmanship ensures that your bathroom renovation stands the test of time. We use only the highest quality materials and employ precise techniques to deliver a finished product that is both beautiful and durable.
Comprehensive Services
Our comprehensive bathroom remodeling services cover everything from initial design and planning to final installation and finishing touches. Whether you need a full bathroom renovation or a simple makeover, we provide a seamless and stress-free experience.
Our Bathroom Remodeling Process
Initial Consultation and Planning
The process begins with a detailed consultation to understand your vision, needs, and budget. We provide expert advice on design, layout, and materials to create a plan that enhances both the functionality and aesthetics of your bathroom.
3D Design and Visualization
Using state-of-the-art 3D design software, we create realistic renderings of your proposed bathroom remodel. This allows you to visualize the space and make adjustments before construction begins, ensuring that every detail aligns with your vision.
Custom Vanities and Storage Solutions
Custom vanities are a cornerstone of any bathroom remodel. Our skilled craftsmen design and build vanities that maximize storage and reflect your style. Whether you prefer modern sleek designs or traditional classic looks, we create vanities that are both functional and beautiful.
Countertops and Backsplashes
The choice of countertops and backsplashes significantly impacts the look and feel of your bathroom. We offer a wide range of materials, including granite, quartz, and marble, to suit your style and budget. Our team helps you select the perfect combination that adds elegance and durability to your bathroom.
Lighting and Fixtures
Proper lighting is essential for both functionality and ambiance in your bathroom. We design and install lighting solutions that highlight key areas, such as vanity lighting, recessed lighting, and ambient lighting. Our selection of fixtures includes a variety of styles to match your bathroom design.
Shower and Bathtub Installation
Modern showers and bathtubs are integral to a functional and luxurious bathroom. We guide you in selecting high-quality, stylish options that meet your needs and complement your bathroom design. Our team ensures seamless installation for a cohesive and polished look.
Flooring and Finishes
The right flooring enhances the beauty and practicality of your bathroom. We offer a variety of flooring options, including tile, natural stone, and luxury vinyl, to suit your preferences. Our team ensures professional installation and finishes that withstand the rigors of daily use while adding elegance to your space.
Construction and Project Management
Once the design and materials are finalized, our experienced construction team takes over. We manage the entire remodeling process, from demolition to final touches, with meticulous attention to detail. Our project managers coordinate all aspects of the remodel, ensuring that the work is completed on time and within budget. We keep you informed throughout the process, addressing any concerns and ensuring your satisfaction.
Bathroom Renovation in Las Vegas
If you’re searching for “bathroom renovation in Las Vegas,” look no further than Construction and More. We proudly serve the entire Las Vegas area, including Summerlin, Henderson, Paradise, and Spring Valley. Our local expertise and commitment to customer satisfaction make us the go-to choice for all your bathroom remodeling needs.
Why Bathroom Remodeling Matters
Enhanced Functionality
A well-designed bathroom maximizes space and improves functionality. Whether it’s adding more storage, upgrading fixtures, or reconfiguring the layout, our remodels ensure that your bathroom works better for your daily routine.
Increased Home Value
A bathroom remodel is one of the best investments you can make in your home. An updated, modern bathroom increases your property’s value and appeals to potential buyers if you decide to sell.
Improved Aesthetics
Our remodels transform outdated bathrooms into beautiful, contemporary spaces. From luxurious finishes to modern fixtures, we create a bathroom that is both stylish and inviting.
Energy Efficiency
Upgrading to energy-efficient fixtures and appliances can reduce your utility bills and environmental footprint. We offer a range of eco-friendly options that save water and energy without compromising on performance or style.
Our Commitment to Sustainability
At Construction and More, we are committed to sustainable practices in our bathroom remodels. We source eco-friendly materials and prioritize energy-efficient fixtures to reduce environmental impact. Our team is dedicated to creating beautiful, functional bathrooms that are also kind to the planet.
Testimonials and Case Studies
Our satisfied clients speak to the quality and reliability of our services. We have successfully completed numerous bathroom remodels, each tailored to meet the unique needs and preferences of our clients. Visit our website to read testimonials and view case studies of our work.
Contact Us Today
Ready to start your bathroom remodel? Contact Construction and More for expert bathroom remodeling services that combine functionality, beauty, and quality. Our experienced team is here to bring your vision to life, creating a bathroom that meets your needs and exceeds your expectations. Call us today for a free consultation and let us help you create the bathroom of your dreams. Whether you need a complete bathroom renovation or a custom bathroom remodel, Construction and More is your trusted partner for exceptional bathroom transformation services
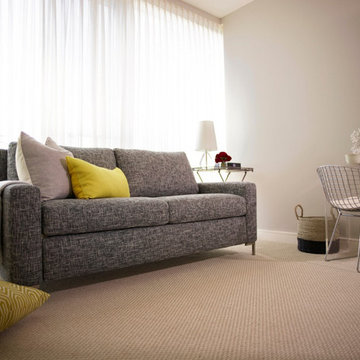
 Interiors by J. Allen: Perceptions Interiors
This tiny guest room meets the needs of any visitor with tucked away sleeper, dual functioning serving tray/side table and acrylic work station make for a comfortable stay.
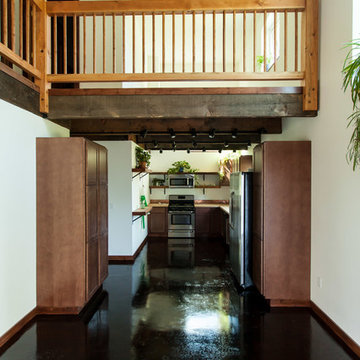 Sisu Builders, LLC
-The downstairs floor is stained concrete. Most of the floor is stained a color called "coffee", but the bathroom and utility room are stained a color called "tarnished copper".
-Because of the open areas, and because the house is super-insulated (three inches of foam outside of an R-21 2x6 wall), the upstairs bedrooms all stay the same temperature as the downstairs, even when the doors are closed.
-Stair treads are made from reclaimed Douglas fir 3x12s that are "skip-planed", meaning there is just a little planed off the rough lumber, so some areas are smooth and some are still rough.
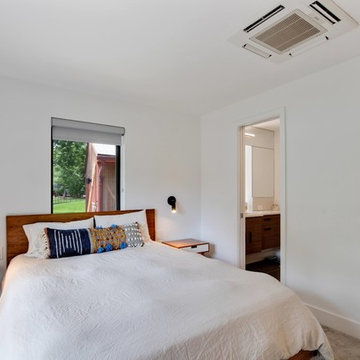
 Elton R Construction
The contemporary and minimalist space is inviting, bright, and cozy. No space is wasted in the room and feels spacious regardless of the actual size. The built-in closet allows the room to stay open while retaining plenty of room for storage. With large windows looking out to the yard the room gets plenty of natural light, making a relaxing experience.

Sponsored
Delaware, OH

Buckeye Basements, Inc.
Central Ohio's Basement Finishing ExpertsBest Of Houzz '13-'21
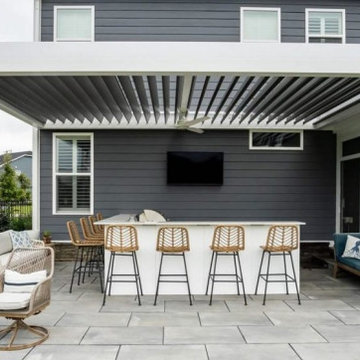
 Ultimate Outdoor Design
This is not just an outdoor cover. This is a lifestyle upgrade built to impress, rain or shine.
The Azenco R-BLADE™ is a fully adjustable louvered roof system engineered for precision, beauty, and year-round comfort. Each motorized louver rotates silently to give you control over light, ventilation, and protection with the touch of a button. Open up to the sunshine. Close tightly during rain. Stay cool under soft shade. The system even drains water internally through hidden gutters for a sleek, dry finish after a storm.
Crafted from high-grade powder-coated aluminum, the R-BLADE™ resists corrosion, warping, and fading over time. Unlike traditional wooden pergolas or basic metal covers that weather poorly or require constant maintenance, this structure delivers long-lasting performance with a modern, seamless aesthetic.
This featured installation blends a bright white frame with contrasting matte louvers; Perfectly suited for transitional homes that want to balance elegance with innovation. From family dinners to game-day gatherings, it creates a versatile outdoor room that feels like a natural extension of your home.
Built smart. Styled strong. Loved year-round.
Let’s help you design a space that adapts with the weather and your life.
Book your outdoor living consultation today: 516-522-8249
 Interiors by J. Allen: Perceptions Interiors
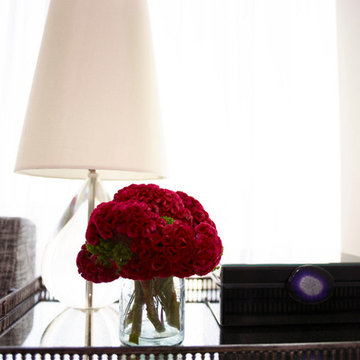
This tiny guest room meets the needs of any visitor with tucked away sleeper, dual functioning serving tray/side table and acrylic work station make for a comfortable stay.
 N C R
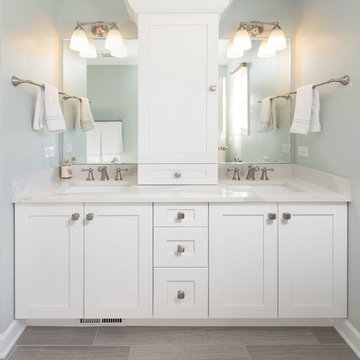
N C RA remodeled master bathroom that now complements our clients' lifestyle. The main goal was to make the space more functional while also giving it a refreshing and updated look.
Our first action was to replace the vanity. We installed a brand new storage-centric vanity that stayed within the size of the previous one, wasting no additional space.
Additional features included custom mirrors perfectly fitted to their new vanity, elegant new sconce lighting, and a new mosaic tiled shower niche.
Designed by Chi Renovation & Design who serve Chicago and it's surrounding suburbs, with an emphasis on the North Side and North Shore. You'll find their work from the Loop through Lincoln Park, Skokie, Wilmette, and all of the way up to Lake Forest.
 N C R
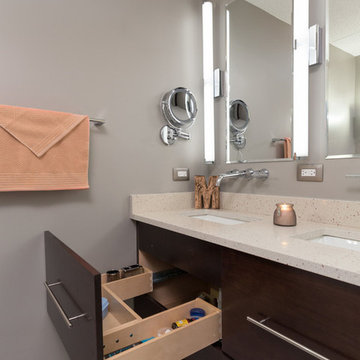
N C RA small bathroom is given a clean, bright, and contemporary look. Storage was key to this design, so we made sure to give our clients plenty of hidden space throughout the room. We installed a full-height linen closet which, thanks to the pull-out shelves, stays conveniently tucked away as well as vanity with U-shaped drawers, perfect for storing smaller items.
The shower also provides our clients with storage opportunity, with two large shower niches - one with four built-in glass shelves. For a bit of sparkle and contrast to the all-white interior, we added a copper glass tile accent to the second niche.
Designed by Chi Renovation & Design who serve Chicago and it's surrounding suburbs, with an emphasis on the North Side and North Shore. You'll find their work from the Loop through Lincoln Park, Skokie, Evanston, and all of the way up to Lake Forest.
 N C R
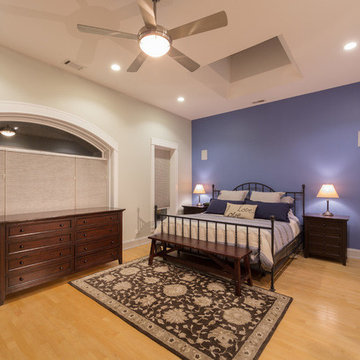
N C RA hip master bedroom that combines contemporary warmth with unique finishes. We wanted to give this client the best of both worlds - trendy and inviting. To do so, we made sure to add in plenty of warm earth tones, through the high-end wardrobes, textiles, and soft lighting. To ensure that this room stays current for years to come (and not too overpowered with warm woods), we accentuated the high ceilings with a new skylight, a modern fireplace surround, and two blue accent walls. The result is a mix of timeless and functional with stylish and unique.
 Room & Board
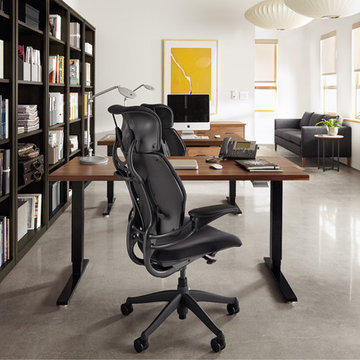
The Humanscale® Freedom office chair is so easy to use because its automatic recline action ensures your body stays in optimal position for all-day comfort. The tri-panel backrest hugs your body to provide lumbar support without adjustment knobs and levers. Rather, it moves with you throughout the day, working with your body as you shift your weight and position.
 Perceptions Interiors
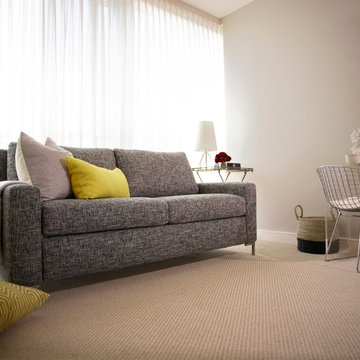
This tiny guest room meets the needs of any visitor with tucked away sleeper, dual functioning serving tray/side table and acrylic work station make for a comfortable stay.
 Sisu Builders, LLC
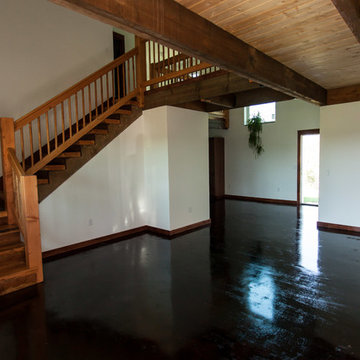
-The downstairs floor is stained concrete. Most of the floor is stained a color called "coffee", but the bathroom and utility room are stained a color called "tarnished copper".
-Because of the open areas, and because the house is super-insulated (three inches of foam outside of an R-21 2x6 wall), the upstairs bedrooms all stay the same temperature as the downstairs, even when the doors are closed.
-Stair treads are made from reclaimed Douglas fir 3x12s that are "skip-planed", meaning there is just a little planed off the rough lumber, so some areas are smooth and some are still rough.
 NanaWall
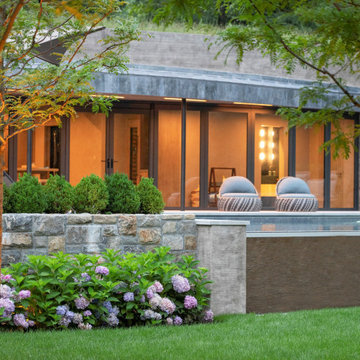
The original spark was from esteemed Landscape Architect John R. Conte, known for designing with the land, rather than over it. The architecture wraps around and disappears into the hillside, while a green roof and ivy cladding visually absorb the structure into the slope. At the heart of the design are NanaWall single track stacking and sliding glass doors, engineered to mirror the sinuous organic form of the building while providing a fully retractable indoor-outdoor connection. The stacking and sliding glass doors follow the topography’s curve, opening the cabana fully to the lush landscape and disappearing into remote storage closets when not in use. The client had long envisioned a pool house, but the property was already beyond its Floor Area Ratio (FAR). Conte, known for his problem-solving rooted in nature, identified a clever solution: embed the structure into the hillside far enough to stay within FAR limits. It made the entire project possible.
 N C R
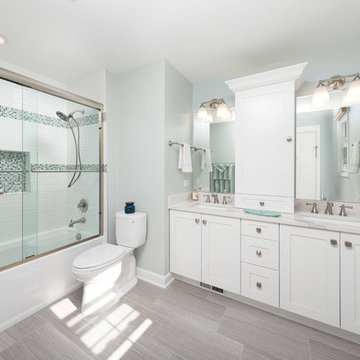
N C RA remodeled master bathroom that now complements our clients' lifestyle. The main goal was to make the space more functional while also giving it a refreshing and updated look.
Our first action was to replace the vanity. We installed a brand new storage-centric vanity that stayed within the size of the previous one, wasting no additional space.
Additional features included custom mirrors perfectly fitted to their new vanity, elegant new sconce lighting, and a new mosaic tiled shower niche.
Designed by Chi Renovation & Design who serve Chicago and it's surrounding suburbs, with an emphasis on the North Side and North Shore. You'll find their work from the Loop through Lincoln Park, Skokie, Wilmette, and all of the way up to Lake Forest.
 Ultimate Outdoor Design
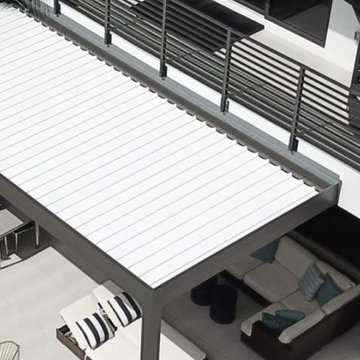
Not all shade is created equal and not all pergolas are truly built to last. The R-Blade™ by Azenco is a fully motorized louvered roof system designed with precision engineering, clean lines, and powerful versatility. This is not just a cover, it’s a climate-controlling centerpiece that elevates your entire outdoor lifestyle.
Each louver in the R-Blade™ rotates silently to follow the sun or close completely to protect against rain. But here’s the real brilliance: the louvers interlock with seamless drainage built into the structure, allowing water to flow away discreetly, with no exposed gutters or leaks. No sagging canvas. No rusted joints. Just smart design.
Made from powder-coated, aircraft-grade aluminum, the R-Blade™ delivers unmatched durability against heat, salt, and weather perfect for coastal homes and modern estates alike. It can also be paired with fans, lighting, motorized screens, or even solar integration, all while maintaining a minimalist, architectural look.
Compared to cheaper imitation systems or retractable covers that fail over time, this system is built to perform. Whether you're in full sun or an afternoon downpour, you stay in control with comfort and style.
Create the perfect balance of shade, airflow, and structure.
Let’s design your modern outdoor retreat today: 516-522-8249
 Ultimate Outdoor Design
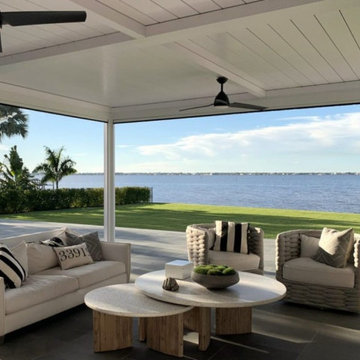
Some patios deserve more than just partial cover; They deserve full protection, year-round comfort, and a finish that feels like a seamless extension of your home. The Azenco R-SHADE™ delivers exactly that.
Crafted with insulated sandwich panels and a sleek architectural design, the R-SHADE™ system offers complete overhead protection from sun, wind, and rain. It's engineered for waterfront homes, poolside lounges, and outdoor kitchens where weather exposure is constant and structural strength is critical.
Unlike cheaper solid patio covers that sag, fade, or trap heat, Azenco’s aluminum panels are designed with integrated insulation for superior thermal control. This means your space stays cooler underneath, quieter during storms, and effortlessly elegant in any season.
What makes this system especially remarkable is its clean-lined aesthetic built to pair with ceiling fans, recessed lighting, and motorized screens. The result: a true outdoor room that enhances your lifestyle, protects your investment, and elevates your view.
This is not just a roof; It’s a permanent upgrade to your home’s function, value, and beauty.
Let us design a covered space that works as beautifully as it looks.
Schedule your design consultation today: 516-522-8249
 Shaw Floors
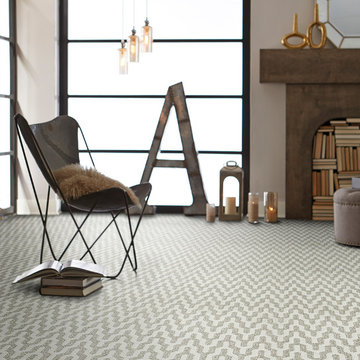
Brush Stroke in Snowfall by Shaw Floors. Part of the Caress™ Collection, Brushstroke delivers a beautiful, textured look that makes a statement in any room. Protected from everyday soiling and stating with Shaw’s innovative R2X® technology, this carpet will stay as classic and timeless as the day it was installed.
7