
Search results for "Rack wieczorem" in Home Design Ideas
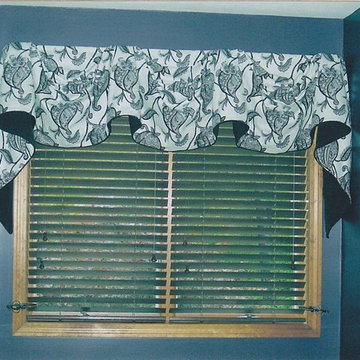
 Brown Eyed Girl Custom Curtains
Michele Milosh
Inspiration for a transitional home design remodel in Boston
Inspiration for a transitional home design remodel in Boston

 MULHOLLAND BRAND
You'll feel safe and secure when your home is surrounded by fencing. This aluminum project is called the HiTech 45. The horizontal fence rails are placed at 45 degree angles to add privacy while allowing air flow.
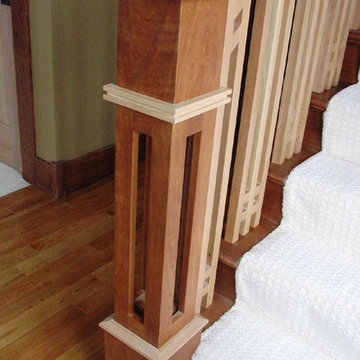
 Abode Design Solutions
abode Design Solutions
Mid-sized arts and crafts wooden straight medium tone wood floor home design photo in Minneapolis with beige walls and wooden risers
Mid-sized arts and crafts wooden straight medium tone wood floor home design photo in Minneapolis with beige walls and wooden risers
Find the right local pro for your project

 Steve Lopes, Custom Metalwork Design & Fabrication
mock up for a dramitic steel stair rail. The shadows through out the day are very dramatic with the twists
Staircase - large traditional straight staircase idea in Seattle
Staircase - large traditional straight staircase idea in Seattle

 Reyes Landscape Construction
5' Napa Wall stone wall, anchored with 6' Stone columns and a typical automated metal gate
Photo of a mid-sized craftsman full sun front yard stone driveway in San Francisco.
Photo of a mid-sized craftsman full sun front yard stone driveway in San Francisco.
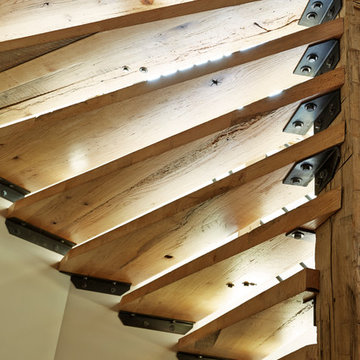
 Wellborn + Wright
Kip Dawkins Photography
Inspiration for a large eclectic wooden spiral open home design remodel in Richmond
Inspiration for a large eclectic wooden spiral open home design remodel in Richmond

 Trahan Architecture & Planning
Trahan Architecture + Planning, LLC
Transitional staircase photo in New Orleans
Transitional staircase photo in New Orleans

Sponsored
Delaware, OH

Buckeye Basements, Inc.
Central Ohio's Basement Finishing ExpertsBest Of Houzz '13-'21
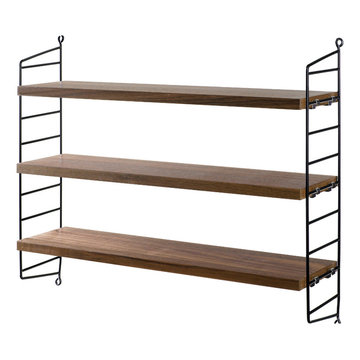


 VintageView
Using Vino Pins 2 Bottle Sets, this closed transformed into a 170-bottle display, back light with great lighting and visible through a glass door.
Inspiration for a small contemporary wine cellar remodel in Boston
Inspiration for a small contemporary wine cellar remodel in Boston


 Primitive Huts/Helen Crawford
Nestled under 150 year old pecan and oak trees, we carefully and thoughtfully preserved and restored this rare 1928 Federal Style Craftsman near downtown Atlanta, while adding a new 2 story, 1,000 sf addition in the back. The addition, like the house boasts, 10 foot ceilings, yet is sited in a way to seamlessly blend with the original house, without dominating the unique original structure.



Sponsored
Delaware, OH
Buckeye Basements, Inc.
Central Ohio's Basement Finishing ExpertsBest Of Houzz '13-'21

 Spears Construction Services
This dining bench with it's wainscoting back rest was custom designed and built to fit this uniquely angled niche. In this image here you can see the built-in storage drawer on the right end.

 Piedmont Floors
CS Custom Structures, Inc.
Example of a large transitional master gray tile, white tile and marble tile marble floor corner shower design with beaded inset cabinets, white cabinets, an undermount tub, an undermount sink and granite countertops
Example of a large transitional master gray tile, white tile and marble tile marble floor corner shower design with beaded inset cabinets, white cabinets, an undermount tub, an undermount sink and granite countertops







11