
Search results for "Rack wieczorem" in Home Design Ideas

 Urban Futons - Dr. Futonberg
This is what a hard wood futon frame should look like. Notice how the slats are flat wood, not cheap hollowed metal or mesh wire. Your futon frame should be all wood with no metal for best quality.
 Closet POSSIBLE

Floor mounted reach-in closet for a young man in Latitude West color.
Small trendy men's carpeted reach-in closet photo with raised-panel cabinets and dark wood cabinets
Small trendy men's carpeted reach-in closet photo with raised-panel cabinets and dark wood cabinets
 Closets by Design Louisville
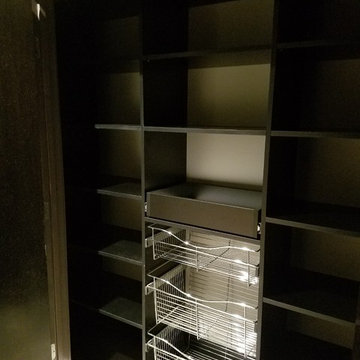
Reach-in closet - mid-sized contemporary gender-neutral gray floor reach-in closet idea in Louisville with open cabinets and dark wood cabinets
Find the right local pro for your project


 Florida Design Works
While the lighting of this bathroom is a bit aggressive in the photo, this Atlas Concorde Dune White 3D wave tiles gives a calming feeling while you enjoy your shower!



 MW Design Workshop
Josiah Zukowski
Mid-sized minimalist carpeted straight carpeted staircase photo in Portland with white walls and carpeted risers
Mid-sized minimalist carpeted straight carpeted staircase photo in Portland with white walls and carpeted risers

Sponsored
Delaware, OH

Buckeye Basements, Inc.
Central Ohio's Basement Finishing ExpertsBest Of Houzz '13-'21
 11 Ravens
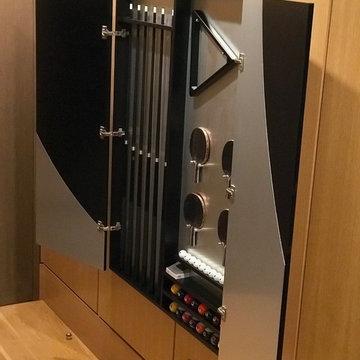
This signature design is a masterpiece of simplicity. The clean lines and effortless minimalism emanate a panache that is characteristic of the stylish and swanky Malibu lifestyle. The bravura of the Malibu is the essence of chic.



 Living Gardens Landscape Design
Contemporary backyard. White stucco wall retains slope. Ceramic tile flows from inside out. Concrete steppers and mexican beach pebbles keep it clean and contemporary. Benches to be installed at the firepit and dining area. More photos to come as plants grow in and furniture arrives.


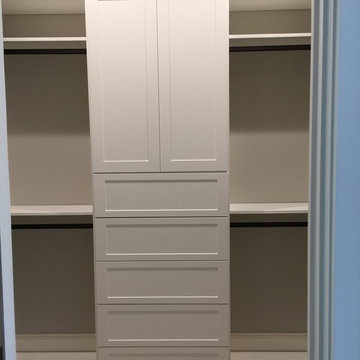
 Bella Systems - Custom Closets
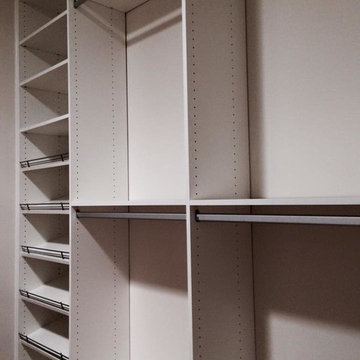
Mission Style cabinets with double hanging storage on either side. There is a space for long hanging and many adjustable shelves.
Walk-in closet - mid-sized transitional gender-neutral carpeted and gray floor walk-in closet idea with shaker cabinets and white cabinets
Walk-in closet - mid-sized transitional gender-neutral carpeted and gray floor walk-in closet idea with shaker cabinets and white cabinets

 Old Town Timber
White Washed Cedar with a blue river center.
Example of a minimalist family room design in Jacksonville
Example of a minimalist family room design in Jacksonville

Sponsored
Columbus, OH

Hope Restoration & General Contracting
Columbus Design-Build, Kitchen & Bath Remodeling, Historic Renovations
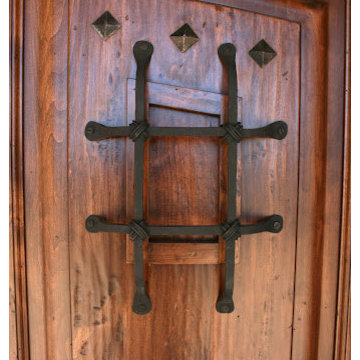

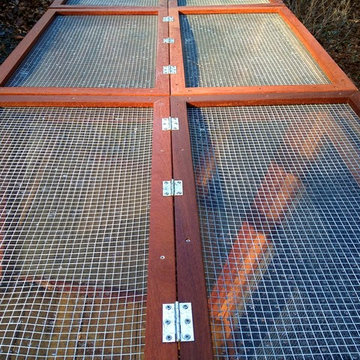

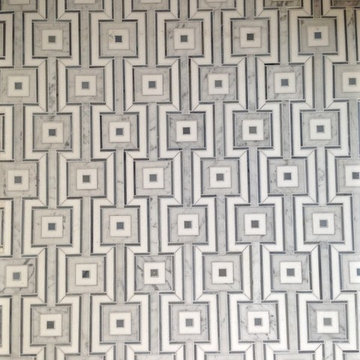
 Sample Properties Inc
Use tile patterns to add design depth to your home.
Inspiration for a bathroom remodel in Tampa with gray walls
Inspiration for a bathroom remodel in Tampa with gray walls

 Georgia Krapf
Custom Ship Ladder shaft with canting wall with hidden light. Translucent wall behind ship ladder to silhouette stair.
Example of a minimalist staircase design in San Francisco
Example of a minimalist staircase design in San Francisco

Sponsored
Delaware, OH
Buckeye Basements, Inc.
Central Ohio's Basement Finishing ExpertsBest Of Houzz '13-'21

 Vision Design
What had been a very cramped, awkward master bathroom layout that barely accommodated one person became a spacious double vanity, double shower and master closet.
 Mark Spangler Architecture
Voted Richmond Magazine's Favorite Architect 2015 - Best of Houzz
Location: 1805 Highpoint Ave.
Richmond, VA 23230
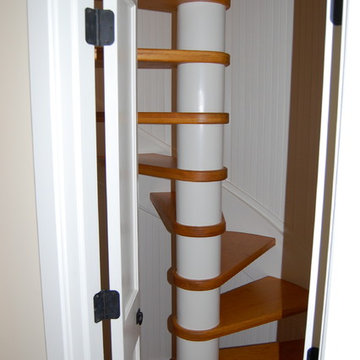
Example of a country staircase design in Richmond
Example of a country staircase design in Richmond
 Forward Design Build Remodel

A small wine storage fit perfectly under the basement stairs.
Mid-sized elegant walk-out vinyl floor and brown floor wine cellar photo in Detroit with yellow walls, no fireplace and storage racks
Mid-sized elegant walk-out vinyl floor and brown floor wine cellar photo in Detroit with yellow walls, no fireplace and storage racks
12