
Search results for "Racking" in Home Design Ideas
 Blue Grouse Wine Cellars
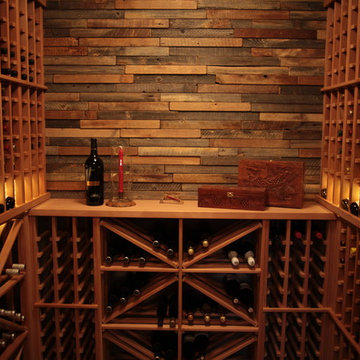
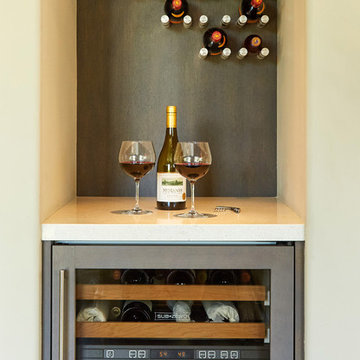

Half height wine racks allow for a useful countertop area and display of this beautiful reclaimed wood feature wall. Wine racks below the counter are a combination of diamond bins for bulk wine storage and slots for individual bottle storage.
Photo Credit: Jared Horst
 Patterson Homes
Blake Photograpghy

Small transitional single-wall marble floor dedicated laundry room photo in Toronto with an undermount sink, flat-panel cabinets, white cabinets, quartz countertops, white walls and a stacked washer/dryer
Small transitional single-wall marble floor dedicated laundry room photo in Toronto with an undermount sink, flat-panel cabinets, white cabinets, quartz countertops, white walls and a stacked washer/dryer
 Revital Indik

Inspiration for a mid-sized timeless galley kitchen remodel in Tel Aviv with yellow cabinets, white backsplash and black appliances
Find the right local pro for your project

 Castle Homes
Reed Brown Photography
Inspiration for a contemporary gray floor kitchen pantry remodel in Nashville with open cabinets, wood countertops and brown countertops
Inspiration for a contemporary gray floor kitchen pantry remodel in Nashville with open cabinets, wood countertops and brown countertops


 Anne Grice Interiors

The bar is composed of stainless base cabinets and custom scaled iron shelving for liquor and glassware. The iron piece above the bar boasts form and function, providing glass storage and lighting. The riveted stainless steel bar front and stainless steel foot rail accent the space with a nod to aviation (the owner is a pilot) in this Aspen mountain home.
 Maple Hill Builders, LLC

Small transitional single-wall medium tone wood floor wet bar photo in Other with no sink, recessed-panel cabinets, white cabinets, granite countertops, white backsplash and subway tile backsplash

Sponsored
Plain City, OH

Kuhns Contracting, Inc.
Central Ohio's Trusted Home Remodeler Specializing in Kitchens & Baths
 The Masonry Center, Inc.
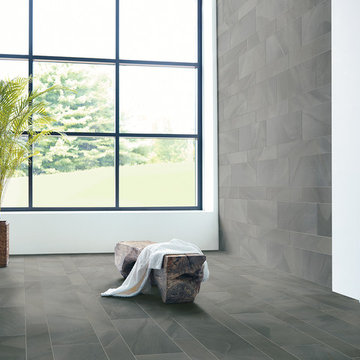
Buenos Aires by Crossville
Palermo, 6x36 and 18x38
Inspiration for a large transitional porcelain tile bathroom remodel in Boise with white cabinets and gray walls
Inspiration for a large transitional porcelain tile bathroom remodel in Boise with white cabinets and gray walls

 Kristin Lam Interiors
Seated home bar - mid-sized contemporary dark wood floor seated home bar idea in San Diego with an undermount sink, shaker cabinets, gray cabinets, quartz countertops and multicolored backsplash

 Heritage Design Studio
Functional Utility Room, located just off the Dressing Room in the Master Suite allows quick access for the owners and a view of the private garden.
Room size: 7'8" x 8'
Ceiling height: 11'
 Kevin O'Sullivan + Associates

Dressing room - cottage women's light wood floor and beige floor dressing room idea in New York with light wood cabinets

Sponsored
Delaware, OH

Buckeye Basements, Inc.
Central Ohio's Basement Finishing ExpertsBest Of Houzz '13-'21
 CALIFORNIA KITCHEN GALLERY
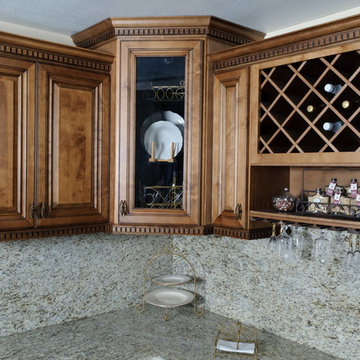
We are one of the Best Companies to choose for you next Home Improvement Project, we'll be able to meet your needs from A to Z. You don't need nobody else, we will handle any project, such as: Painting, Electrical, Plumbing, Framing, Carpentry, Roofing, Tiling, Hard wood, Laminate, Crown Moldings, Lighting, Drywall, Repairs, Doors and Windows, Custom Carpentry, Hard Wood Refinishing, Complete Kitchen and Bathroom Remodeling, Additions, Hook ups and more. We also provide you with biggest and Best Collections of Prefabricated / Custom Kitchen & Bathroom Cabinets, Counter tops, Tile, Wood Floor and many many more... You won't believe how much you will save on just the material itself, and our unbeatable Labor Prices will complete your savings. Don't search any longer, we are your last stop. Call today for a free Estimate & Design. 100% Satisfaction
 Jeffrey L. Henry, Inc.
Photo by Open.Tours
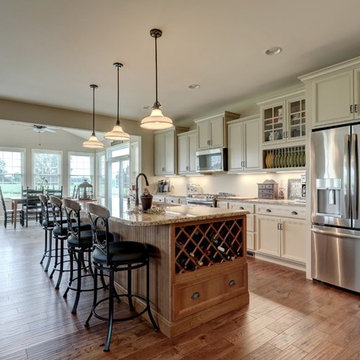
Example of a large classic single-wall brown floor and medium tone wood floor open concept kitchen design in Other with recessed-panel cabinets, white cabinets, granite countertops, stainless steel appliances and an island
Example of a large classic single-wall brown floor and medium tone wood floor open concept kitchen design in Other with recessed-panel cabinets, white cabinets, granite countertops, stainless steel appliances and an island

 US Cellar Systems

This photo depicts the wine cellar cooling project completed by by US Cellar Systems and Wine Cellar Specialists in Dallas. The wine racks were installed in the curved wall on the left. You can see the horizontal display, high reveal display, and individual storage racks.
Wine Cellar Specialists chose our RM2600 ductless split system.
Need help? Contact us today! http://www.winecellarrefrigerationsystems.com/contact.aspx
US Cellar Systems
2470 Brayton Ave.
Signal Hill, California 90755
(562) 513-3017
dan@uscellarsystems.com
Take a video tour of the project: https://www.youtube.com/watch?v=I9-bD1sat4E

Sponsored
Delaware, OH
Buckeye Basements, Inc.
Central Ohio's Basement Finishing ExpertsBest Of Houzz '13-'21
 Mark Sweeden Construction

Inspiration for a large modern porcelain tile wine cellar remodel in Sacramento

 Blue Grouse Wine Cellars


The warm look and feel of this wine cellar is achieved through all-heart redwood wine racks and reclaimed wood feature wall. A combination of bulk storage diamond bin wine racks and individually slotted wine racks makes this a very functional wine cellar.
Photo Credit: Jared Horst
32