
Search results for "Radiators" in Home Design Ideas

 Tamara Hubinsky Interiors
A fully custom double island allows for a sideboard island with custom grille accents and extra wine storage.
Example of a transitional home bar design in New York
Example of a transitional home bar design in New York

 Mackin Architects
This bright breakfast nook has plenty of space and a simple, modern table and chairs. Just outside you'll find the grill and an enticing backyard. Photographer: Scott Frances

 PH Architectural Woodworks
White lacquer radiator covers
Inspiration for a large industrial loft-style dark wood floor living room remodel in New York with a music area, white walls, no fireplace and no tv
Inspiration for a large industrial loft-style dark wood floor living room remodel in New York with a music area, white walls, no fireplace and no tv
Find the right local pro for your project

 Janet Gridley
Interior Design Janet Gridley. master bedroom, mural in blush pink with vintage desk and traditional architecture, blush carpet, area environments peony mural, photo credit maura mcevoy for house beautiful.
 KGA Studio Architects, PC

Transitional l-shaped light wood floor and shiplap ceiling open concept kitchen photo in Denver with paneled appliances and an island

 One Room at a Time, Inc.
The home owners desired a more efficient and refined design for their master closet renovation project. The new custom cabinetry offers storage options for all types of clothing and accessories. A lit cabinet with adjustable shelves puts shoes on display. A custom designed cover encloses the existing heating radiator below the shoe cabinet. The built-in vanity with marble top includes storage drawers below for jewelry, smaller clothing items and an ironing board. Custom curved brass closet rods are mounted at multiple heights for various lengths of clothing. The brass cabinetry hardware is from Restoration Hardware. This second floor master closet also features a stackable washer and dryer for convenience. Design and construction by One Room at a Time, Inc.

 R. B. Schwarz, Inc.
1. White carrera honed Hex tile and subway tile are complimented by the polished carrera on the custom designed vanity with Kohler Sinks.
2. Thomas O’Brien Hicks pendants in Antique Nickel hang over the mirrors from Restoration Hardware.
3. The Custom mosaic Niche in the Shower is repeated on the opposite wall beside the Tresham Toilet by Kohler.
4. Faucets and Shower Hardware are the Grafton Collection from Restoration Hardware.
5. Walls are painted with Sherwin Williams Emerald Paint in SW6204, Sea Salt, and the Wainscote is one shade lighter in SW6203 Spare White.
6. Pocket doors were installed using the original 100 year old doors, and add usable space in the room.
Photo Credit: Marc Golub

 La Vie Modern Furniture
The Modrest C620B Modern White & Black Bonded Leather Bed radiates class and contentment featuring a tufted high headboard accentuated with contrasting black cross piping. Upholstered in creamy white HX001-52 and black HX001-36 bonded leather, this modern bed is dual purpose featuring a built-in storage beneath slats. Black wooden feet keep it elevated. This posh modern bed is available in double, queen, and king size. with Hydraulic system storage or choose without storage!

 Square Footage Inc.
Large transitional u-shaped medium tone wood floor and brown floor kitchen/dining room combo photo in Toronto with white walls, no fireplace, a farmhouse sink, shaker cabinets, blue cabinets, quartz countertops, white backsplash, stainless steel appliances, an island and white countertops
 14+CO Design Studio
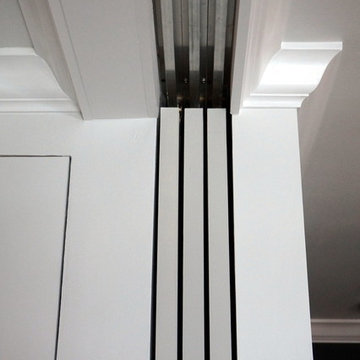
Small trendy master medium tone wood floor and beige floor home design photo in New York with white walls and no fireplace


 SLR Architecture Inc.
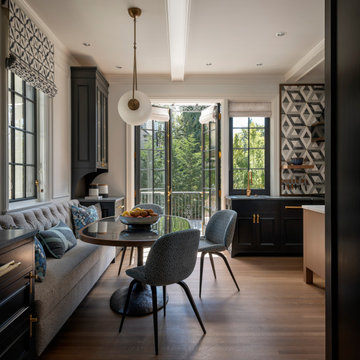
This tired ranch was in dire need of an update. Formerly the kitchen was separate from the living room and the dining area was severely undersized.
SLR Architecture opened up the kitchen to the great room and defined the living and dining areas so that each space stands on it's own. With help from interior designer Justine Sterling the finishes, furniture, ad accessories were carefully considered so that the whole room works as an overall composition.
A compact mud room was carved out of the back hall from a formally over sized laundry room so the family had a convenient drop zone, also the front entry was upgraded and a new rear deck was added for easier exterior access. Lighting was carefully considered so that different zones were well lit.
photo: Jessica Delaney

 Pure Interior Design by Stine Hollesen
Enclosed dining room - mid-sized scandinavian light wood floor enclosed dining room idea in Copenhagen with white walls and no fireplace

 Nautilus Homes
Inspired by the sugar plantation estates on the island of Barbados, “Orchid Beach” radiates a barefoot elegance.
The master wing is entered through double doors into a foyer adorned by a stunning art piece. To the left, a bedroom overlooking the bayou and his and hers oversized master closet. To the right is the master bath and orchid conservatory.
The suite includes paneled master bedroom walls, vaulted ceilings, and walnut floors. The bedroom windows resembles a rounded stern of an old sailboat with a full-length seat overlooking the terraced pool deck and bayou.
The bath features a full-size hydrotherapy tub below a large picture window looking out to a mature plumeria. The exquisite chamfered wall tile flows through the shower, and perfectly complements the runway of stunning marble penny tile insert on the floor.
The master bath opens to reveal the orchid conservatory and meditation space. The orchid conservatory features four walls of lattice with oval portholes, an outdoor shower, lovely seating area to enjoy the beautiful flowers, and a relaxing bronze Cupid fountain.
The challenge was to bring the outdoors in with the Orchid Conservatory while maintaining privacy.
It is a dream oasis with an indulgent, spacious spa-like feel.


 Jaffa Group Design Build
Bedroom - contemporary carpeted bedroom idea in Salt Lake City with white walls

 Regan Wood Photography
Example of a danish master dark wood floor bedroom design in New York with beige walls and no fireplace

 Paula McDonald Design Build & Interiors
We packed all of the luxuries of a larger home into this compact urban apartment renovation. From the spaceous kitchen/living room to the sophisticated bathroom, this small home has it all. We removed walls to open up the kitchen into the large living and dining room, perfect for entertaining. The kitchen includes full size stainless steel appliances, porcelain floor tile, quartz countertops, a glass tile mosaic backsplash, and custom Shaker style island and cabinets in a white satin finish. Midway through the project we decided to install a new through the wall integrated heating and air-conditioning (PTAC) system incorporating the building steam system, which required building and architectural approval. By removing the window air conditioners, we completely improved the light and aesthetic. Tapping into the building's steam heat system also saves money. For another budget saver, we dressed up its factory metal cover by wrapping the baseboard around it.

 Paul N. Brow, Architect, LLC
Custom black granite box fountain with internal bubblers & lighting with radiating bands of gray beach pebbles, bluestone & brick borders with planting. The fountain is set in a blackstar gravel courtyard. The pool & pool pavilion are visible beyond.

 Baker Batchelder Architects
One small skylight brightens the sun room on the grayest of days. The radiator is covered with custom wooden grills.
Sunroom - small transitional medium tone wood floor sunroom idea in San Diego with a standard ceiling
Sunroom - small transitional medium tone wood floor sunroom idea in San Diego with a standard ceiling
66