
Search results for "Rafters overhanging eaves" in Home Design Ideas


 BrightBuilt Home
Photo by Trent Bell
Example of a mid-sized farmhouse white three-story wood gable roof design in Portland Maine
Example of a mid-sized farmhouse white three-story wood gable roof design in Portland Maine

 Cuppett Kilpatrick Architecture + Interior Design
Ryann Ford
Example of a country two-story mixed siding exterior home design in Austin with a metal roof
Example of a country two-story mixed siding exterior home design in Austin with a metal roof
Find the right local pro for your project
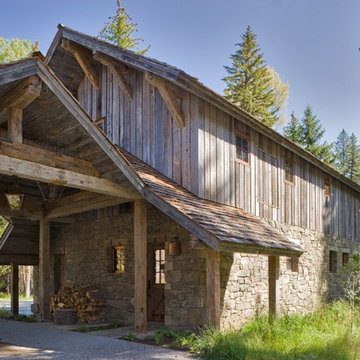


 Gridley + Graves Photographers
Gridley + Graves Photographers
BeDe Design
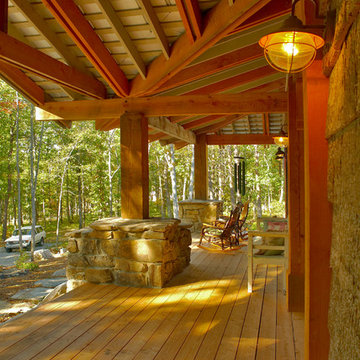
Mid-sized country porch photo in Philadelphia with decking and a roof extension
Mid-sized country porch photo in Philadelphia with decking and a roof extension

 Donald Lococo Architects
Example of an arts and crafts green three-story exterior home design in Baltimore with a hip roof and a metal roof






 Glenn Layton Homes
HGTV Smart Home 2013 by Glenn Layton Homes, Jacksonville Beach, Florida.
Inspiration for a large tropical detached two-car garage remodel in Jacksonville
Inspiration for a large tropical detached two-car garage remodel in Jacksonville
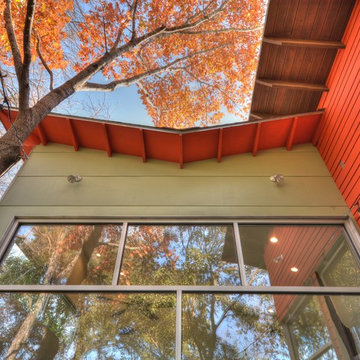
 Studio Kohlhaas
Addition of master bedroom and kitchen with colorful eave and custom cut rafter tails.
Photographer Chris Diaz
Inspiration for a small contemporary one-story concrete fiberboard exterior home remodel in Austin
Inspiration for a small contemporary one-story concrete fiberboard exterior home remodel in Austin
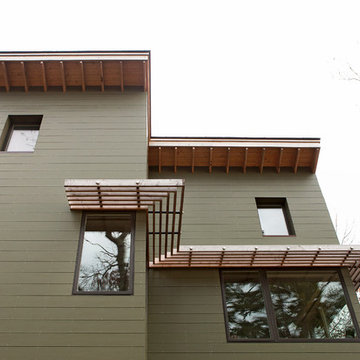
 Kaplan Thompson Architects
Trent Bell Photography
Inspiration for a contemporary green two-story concrete fiberboard exterior home remodel in Portland Maine
Inspiration for a contemporary green two-story concrete fiberboard exterior home remodel in Portland Maine

 David Cannon Photography
Amazing front porch of a modern farmhouse built by Steve Powell Homes (www.stevepowellhomes.com). Photo Credit: David Cannon Photography (www.davidcannonphotography.com)



 colorific
Pierre Galant
Large craftsman green two-story wood gable roof idea in Santa Barbara with a green roof
Large craftsman green two-story wood gable roof idea in Santa Barbara with a green roof

 Markalunas Architecture and Design, LLC
Lisa Carroll
Example of a farmhouse two-car garage design in Atlanta
Example of a farmhouse two-car garage design in Atlanta
 Red House Architects
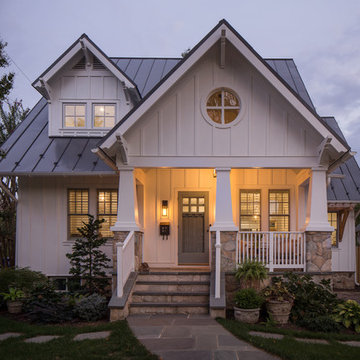
The front porch of the existing house remained. It made a good proportional guide for expanding the 2nd floor. The master bathroom bumps out to the side. And, hand sawn wood brackets hold up the traditional flying-rafter eaves.
Max Sall Photography

 Cusimano Architect
Zac Seewald
Example of a large transitional white two-story stucco gable roof design in Houston with a metal roof
Example of a large transitional white two-story stucco gable roof design in Houston with a metal roof
 Towery Builders, Inc.

Large arts and crafts screened-in back porch idea with decking and a roof extension
 Red House Architects

The front porch of the existing house remained. It made a good proportional guide for expanding the 2nd floor. The master bathroom bumps out to the side. And, hand sawn wood brackets hold up the traditional flying-rafter eaves.
Max Sall Photography
3