
Search results for "Rail pass" in Home Design Ideas

 Adrienne DeRosa
Adrienne DeRosa © 2014 Houzz Inc.
A small hanging garden feature creates an interesting focal point between the living room and formal dining room. With the exception of the dining room, the first floor is open in all public areas, which perfectly accommodates Raymond's and Jennifer's penchant for entertaining.
The painted black runner was added once Jennifer decided to remove the carpeting from the steps. It visually supports the decor of the rest of the room, and in turn becomes a highlight of the space rather than an afterthought.
Striped throw, Ikea; pillows: Anthropologie and Target
Photo: Adrienne DeRosa © 2014 Houzz

 Bonaventura Architect
Please see this Award Winning project in the October 2014 issue of New York Cottages & Gardens Magazine: NYC&G
http://www.cottages-gardens.com/New-York-Cottages-Gardens/October-2014/NYCG-Innovation-in-Design-Winners-Kitchen-Design/
It was also featured in a Houzz Tour:
Houzz Tour: Loving the Old and New in an 1880s Brooklyn Row House
http://www.houzz.com/ideabooks/29691278/list/houzz-tour-loving-the-old-and-new-in-an-1880s-brooklyn-row-house
Photo Credit: Hulya Kolabas
 Interiology Design Co.

The steel and wood cable railing adds a modern aesthetic to this traditional New England colonial home. An extra-long built-in bench, with a custom “stay in place” cushion, spans beyond the length of the wall. This bench area is one of our favorite features, with a generous storage cabinet for placemats and homework supplies on one end and extra seating on the other. A streamlined linear LED pendant provides clean light over a concrete kitchen table. The contemporary custom media center, with glass display shelving and plenty of storage, floats in the family room behind kitchen.
Find the right local pro for your project

 Cook Design House
Emily Minton Redfield
Example of an eclectic living room design in Denver with white walls and a brick fireplace
Example of an eclectic living room design in Denver with white walls and a brick fireplace


 Our Town Plans
Courtesy Coastal Living, a division of the Time Inc. Lifestyle Group, photograph by Tria Giovan. Coastal Living is a registered trademark of Time Inc and is used with permission.

 D Randolph Foulds Photography
d randolph foulds photography
This is an example of a rustic tile screened-in porch design in Boston with a roof extension.
This is an example of a rustic tile screened-in porch design in Boston with a roof extension.

Sponsored
Columbus, OH

Hope Restoration & General Contracting
Columbus Design-Build, Kitchen & Bath Remodeling, Historic Renovations
 Benvenuti and Stein

Each space is defined with its own ceiling design to create definition and separate the kitchen, dining, and sitting rooms. Dining space with pass through to living room and kitchen has built -in buffet cabinets.
Norman Sizemore-Photographer
 Brantley Photography
Affiniti Architects
Brantley Photography
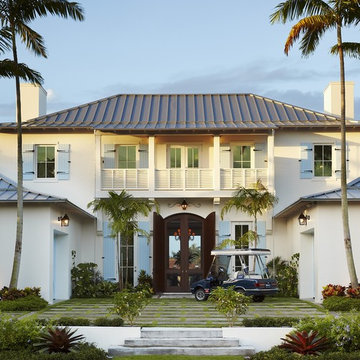
Inspiration for a large tropical two-story exterior home remodel in Miami with a hip roof
Inspiration for a large tropical two-story exterior home remodel in Miami with a hip roof
 Jeffery M Wolf General Contractor, Inc.
James Borchuck

Large beach style yellow two-story wood exterior home photo in Tampa with a shingle roof
Large beach style yellow two-story wood exterior home photo in Tampa with a shingle roof
 Sopher Sparn Architects LLC
Michael de Leon

Example of a mid-sized trendy courtyard patio design in Denver with decking, a roof extension and a bbq area
Example of a mid-sized trendy courtyard patio design in Denver with decking, a roof extension and a bbq area

 Edmonds + Lee Architects
Bruce Damonte
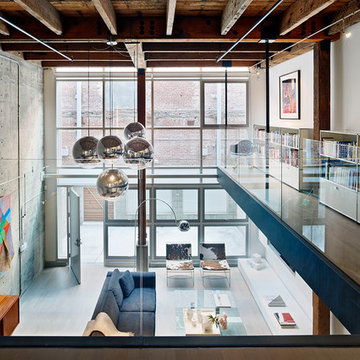
Small urban loft-style light wood floor living room library photo in San Francisco with white walls and a media wall
Small urban loft-style light wood floor living room library photo in San Francisco with white walls and a media wall



 Interiors By Agostino's
Interior Design Naples, FL

Large transitional medium tone wood floor and brown floor foyer photo in Miami with beige walls
Large transitional medium tone wood floor and brown floor foyer photo in Miami with beige walls
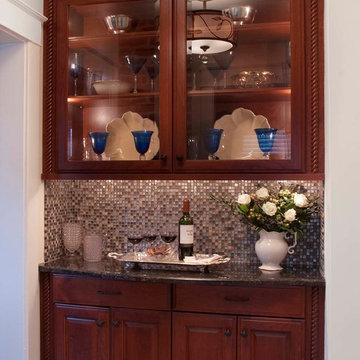


 Paris K Interior Design
Costa Picada
Inspiration for a scandinavian light wood floor dining room remodel in New York with white walls
Inspiration for a scandinavian light wood floor dining room remodel in New York with white walls

 MMI Design
Small transitional single-wall porcelain tile and brown floor dedicated laundry room photo in Houston with an undermount sink, shaker cabinets, gray cabinets, gray walls, a side-by-side washer/dryer and white countertops

Sponsored
Sunbury, OH

J.Holderby - Renovations
Franklin County's Leading General Contractors - 2X Best of Houzz!

 ELEVATIONS | Design Solutions by Myers
Visit Our Showroom
8000 Locust Mill St.
Ellicott City, MD 21043
Simpson 1309 INTERIOR FRENCH -Alder
SERIES: Interior French & Sash Doors
TYPE: Interior French & Sash
APPLICATIONS: Can be used for a swing door, pocket door, by-pass door, with barn track hardware, with pivot hardware and for any room in the home.
Construction Type: Engineered All-Wood Stiles and Rails with Dowel Pinned Stile/Rail Joinery
Profile: Ovolo Sticking
Glass: 1/8" Single Glazed

 Hsu McCullough
Painting and art studio interior with clerestory windows with mezzanine storage above. Photo by Clark Dugger
Inspiration for a small contemporary freestanding desk brown floor home studio remodel in Los Angeles with white walls
Inspiration for a small contemporary freestanding desk brown floor home studio remodel in Los Angeles with white walls

 Ectypos Architecture
Double hung windows make it possible to pass refreshments to the outdoor room (patio) directly from the kitchen. Photo by: Andrew Krucko
Enclosed kitchen - mid-sized contemporary l-shaped light wood floor and beige floor enclosed kitchen idea in Sydney with an undermount sink, shaker cabinets, white cabinets, gray backsplash, an island, concrete countertops, stone slab backsplash and stainless steel appliances
Enclosed kitchen - mid-sized contemporary l-shaped light wood floor and beige floor enclosed kitchen idea in Sydney with an undermount sink, shaker cabinets, white cabinets, gray backsplash, an island, concrete countertops, stone slab backsplash and stainless steel appliances
13