
Search results for "Rail pass" in Home Design Ideas
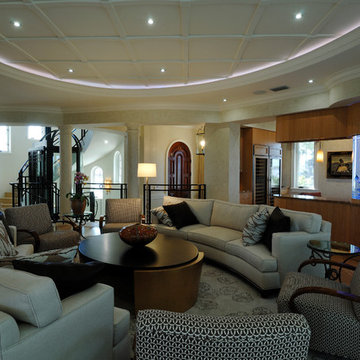
 Jeffery M Wolf General Contractor, Inc.
this is a view of the living room looking toward the wet bar and the front entry. Two Subzero wine refrigerators are seen in the background beyond the wet bar and fish tank. The rails are a combination of glass panels and custom bronze supports.
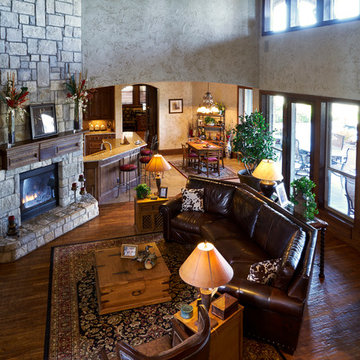
 ArchiMatrix
Inspiration for a large rustic loft-style medium tone wood floor living room remodel in Dallas with beige walls, no fireplace and a media wall
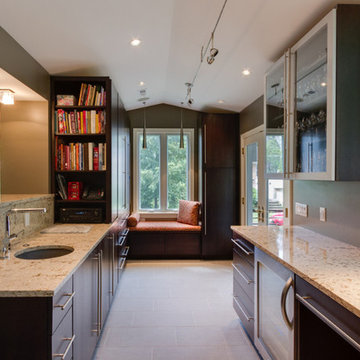
 Iowa Kitchen Company
Example of a large minimalist galley porcelain tile and gray floor enclosed kitchen design in Other with an undermount sink, flat-panel cabinets, dark wood cabinets, granite countertops, stainless steel appliances and a peninsula
Find the right local pro for your project
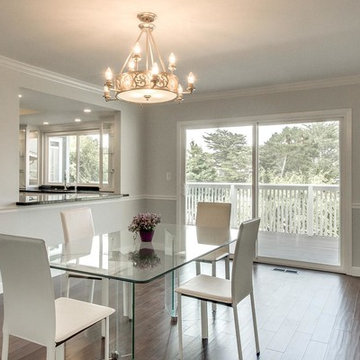
 Livingston Interiors, Inc.
Enclosed dining room - mid-sized contemporary dark wood floor enclosed dining room idea in San Francisco with gray walls and no fireplace
 Burkee Designs / Custom Furniture and Cabinetry

Balcony with exposed beams and mushroom wood main beam.
Inspiration for a huge contemporary glass railing balcony remodel in Phoenix
Inspiration for a huge contemporary glass railing balcony remodel in Phoenix
 Probuild Creations LLC
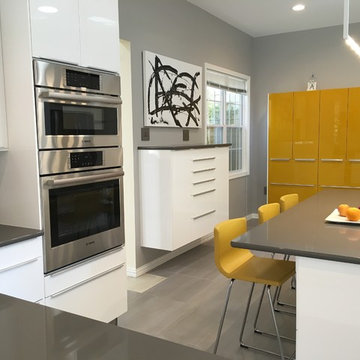
Example of a large minimalist l-shaped vinyl floor and gray floor enclosed kitchen design in Austin with an undermount sink, flat-panel cabinets, white cabinets, solid surface countertops, stainless steel appliances, an island and gray countertops
 ActivWall


These homeowners are ready for college football season with the addition of an ActivWall Gas Strut Window on their deck. The innovative window opens up and out to create a convenient pass-through and serving bar for game day entertaining.
Hosts can set out appetizers and drinks on the bar for guests to enjoy and pass through ingredients and supplies for the nearby grill. The window creates a flexible space, allowing guests inside and outside the home to converse and enjoy each other’s company while eating and watching the game on TV.
When the game day is over, the ActivWall Gas Strut Window can be pushed closed from the outside or closed from the inside using our optional Pull Hook.

Sponsored
Columbus, OH

Hope Restoration & General Contracting
Columbus Design-Build, Kitchen & Bath Remodeling, Historic Renovations
 Lorenzo Metalworks
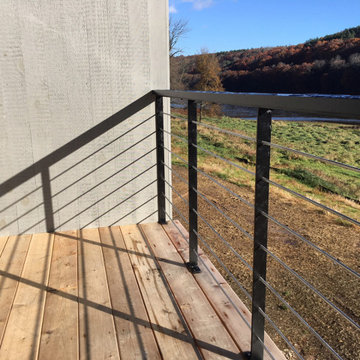
Proportionally designed floor-mounted posts and .3125 in. horizontal stainless steel rods create a well-balanced railing system. Rods are passed through steel posts and held with a set screw. This results in a clean modern look as well as an extremely safe railing. Posts and top rails are clear coated with a satin (20% sheen) lacquer finish and the stainless-steel rods are brushed to a satin finish. Posts are a maximum of 32 in. apart. Railing heights are to code at either 36 or 42 in. high. Posts and top rail are .375 in. thick by 1.75 in. wide. Rods are spaced to code at approximately 3.75 in. This design gives you clean end posts with a simple dot pattern.
 User
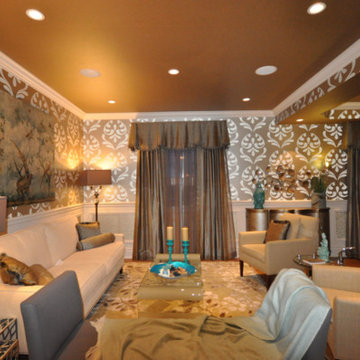
UserExample of a mid-sized transitional formal and open concept light wood floor and brown floor living room design in New York with multicolored walls, no fireplace and no tv
 ActivWall
These homeowners are ready for college football season with the addition of an ActivWall Gas Strut Window on their deck. The innovative window opens up and out to create a convenient pass-through and serving bar for game day entertaining.
Hosts can set out appetizers and drinks on the bar for guests to enjoy and pass through ingredients and supplies for the nearby grill. The window creates a flexible space, allowing guests inside and outside the home to converse and enjoy each other’s company while eating and watching the game on TV.
When the game day is over, the ActivWall Gas Strut Window can be pushed closed from the outside or closed from the inside using our optional Pull Hook.
 ArchiMatrix
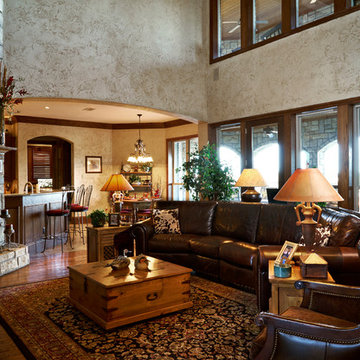
Example of a large mountain style loft-style medium tone wood floor living room design in Dallas with beige walls, no fireplace and a media wall
 Eppright Homes, LLC
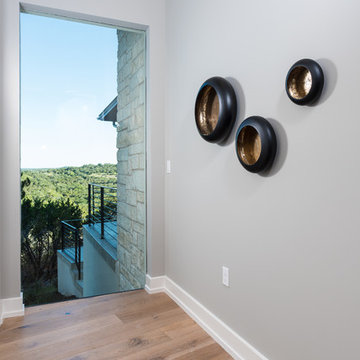
HBA Custom Builder of the Year 2016 Eppright Homes, LLC . Located in the Exemplary Lake Travis ISD and the new Las Colinas Estates at Serene Hills subdivision. Situated on a home site that has mature trees and an incredible 10 mile view over Lakeway and the Hill Country This home is perfect for entertaining family and friends, the openness and flow of the floor plan is truly incredible, with a covered porch and an abundance of natural light.
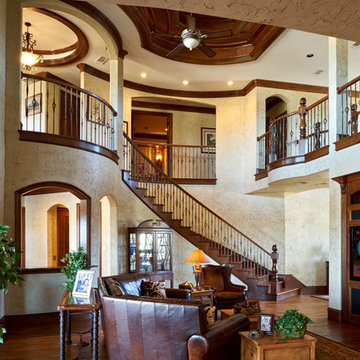 ArchiMatrix
Living room - large rustic loft-style medium tone wood floor living room idea in Dallas with beige walls, no fireplace and a media wall

Sponsored
Sunbury, OH

J.Holderby - Renovations
Franklin County's Leading General Contractors - 2X Best of Houzz!
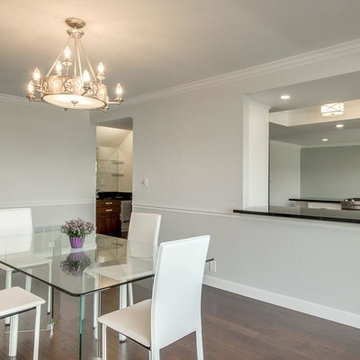 Livingston Interiors, Inc.
Mid-sized trendy dark wood floor enclosed dining room photo in San Francisco with gray walls and no fireplace
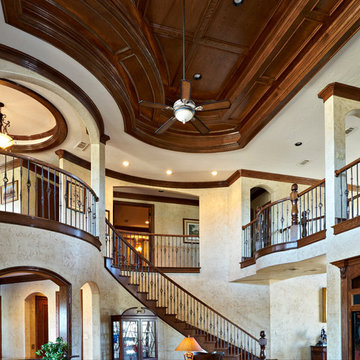 ArchiMatrix
Living room - large rustic loft-style medium tone wood floor living room idea in Dallas with beige walls, no fireplace and a media wall

 Tabberson Architects
Transitional master white tile and marble tile marble floor drop-in bathtub photo in Indianapolis

 O’Hara Interiors
A great way to brighten up a bedroom is with painted nightstands. In this case, we wanted to maintain a calming environment with neutral wall colors and bedding. To add a bit of cheer to the space, we upholstered two lounge chairs and painted both nightstands similar shaded of aqua. Martha O'Hara Interiors, Interior Design | L. Cramer Builders + Remodelers, Builder | Troy Thies, Photography | Shannon Gale, Photo Styling
Please Note: All “related,” “similar,” and “sponsored” products tagged or listed by Houzz are not actual products pictured. They have not been approved by Martha O’Hara Interiors nor any of the professionals credited. For information about our work, please contact design@oharainteriors.com.



 Rachel Reider Interiors
Michael Partenio
Beach style light wood floor foyer photo in Boston with white walls
Beach style light wood floor foyer photo in Boston with white walls

 Premier Partners Homes - Austin's Custom Builder
What a fun children's loft! The bottom hosts a cozy reading nook to hang out for some quiet time, or for chatting with the girls. The turquoise walls are amazing, and the white trim with pops of bright pink decor are perfect. What child would not LOVE to have this in their room? Fun fun fun! Designed by DBW Designs, Dawn Brady of Austin Texas.
anna-photography.com

 Castle Construction of Santa Barbara
Baron Spafford Photo Graphic Artist
Example of a classic reach-in closet design in Santa Barbara with open cabinets and white cabinets
Example of a classic reach-in closet design in Santa Barbara with open cabinets and white cabinets
12