
Search results for "Rail pass" in Home Design Ideas
 OFFICINE RETICA DI BOSI FILIPPO & C. S.A.S.
Marcello Mariana
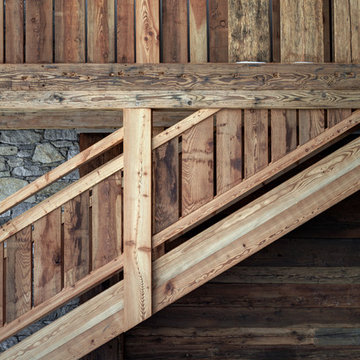
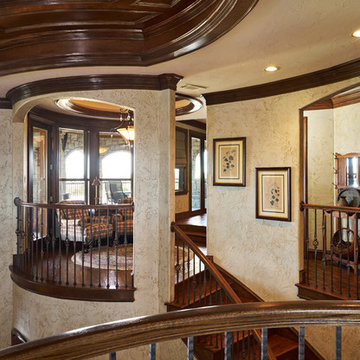
Inspiration for a mid-sized rustic wood railing staircase remodel in Milan
Inspiration for a mid-sized rustic wood railing staircase remodel in Milan
 North Georgia Virtual Home Tours

Farmhouse dark wood floor powder room photo in Atlanta with an undermount sink, multicolored walls and dark wood cabinets

 Clark Design Build, LLC
This home is located on a one acre parcel of land near the banks of the Milwaukee River in the older established subdivision of Sleepy Hollow Estates in Mequon, Wisconsin. The inspiration for this Glen Cove Residence was to bring the desired by many, contemporary and modern lifestyle of a down town loft and establish it in a neighborhood in the suburbs amongst traditional style homes.
Sleepy Hollow Estates like many older established neighborhoods throughout the North shore and Westside communities of Milwaukee had great local architects such as John Randall McDonald and Russell Barr Williamson, who built contemporary master pieces amongst very traditional style homes. This created diversity in the style of homes in these neighborhoods which for the people living in them and the people just passing by, an experience of harmony and cultural lifestyle.
Unfortunately today, many new neighborhood developments lack harmony and cultural lifestyle and don’t allow for homes such as this Glen Cove Residence to be built. And for that matter many of the homes built by John Randall McDonald and Russell Barr Williamson back in the 1950’s. When driving through these new developments, one would experience beautiful traditional style homes, but all the homes tend to look the same. There is no diversity in the styles of homes thus these neighborhoods lack the harmony and a cultural life style for the people who live there or what people are looking for when buying a home that reflects their lifestyle. This Glen Cove Residence is an example that a contemporary home which offers a modern lifestyle that many desires can be established amongst traditional homes while blending in with the neighborhood.
Don’t be fooled by the flat roof of this home, building technology has come a long way since Frank Lloyd Wright! The roof system on this home is more energy efficient than most roof systems builders are putting on traditional homes today and it doesn’t leak! This Glen Cove Residence was built using all traditional building materials that you would see in homes being built in new developments today. There is a misconception out there that modern homes are expensive to build. That is not true! This Glen Cove Residence was built for roughly $130 per square foot which is the same price one would pay for a similar builder’s model traditional style home with the same upgrades.
This Glen Cove Residence consists of three bedrooms and three and one half baths. All bedrooms are located on second floor with laundry, guest bath and a master suite. Located between the first and second floors off of the landing is an office/den space. The first floor is open concept with the kitchen, dining and living areas located at the rear of the home with expansive windows allowing a great connection to back yard area and outdoors. On the back of the home is a covered deck area allowing for outdoor entertaining without the worry of the elements. The first floor also offers a powder room, mudroom and walk-in pantry off the kitchen area. From the mudroom there is access to an attached four car tandem garage. From the first floor to the finished basement is an open stair allowing the basement area to feel as part of the house and not just a basement? The basement consists of a main living area, game area with wet bar, exercise room, kids play room with 14’ ceilings, full bathroom and mechanical room with storage closets throughout.
Find the right local pro for your project
 Coleman Builders, LLC

Wooden spiral wood railing and wall paneling staircase photo in Charleston with wooden risers
 Tommy Daspit Photographer

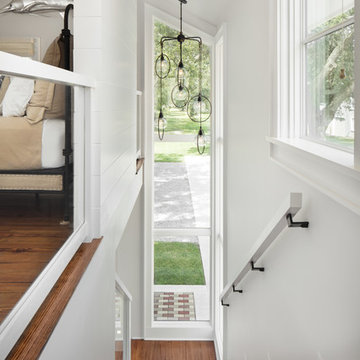
Staircase of a single family beach home in Pass Christian Mississippi photographed for Watters Architecture by Birmingham Alabama based architectural photographer Tommy Daspit. See more of his work at http://tommydaspit.com
 ArchiMatrix
Mid-sized elegant open concept dark wood floor family room photo in Dallas with beige walls, no fireplace and no tv
 Tommy Daspit Photographer
Staircase in Farmhouse style beach house in Pass Christian Mississippi photographed for Watters Architecture by Birmingham Alabama based architectural and interiors photographer Tommy Daspit. See more of his work at http://tommydaspit.com

Sponsored
Sunbury, OH

J.Holderby - Renovations
Franklin County's Leading General Contractors - 2X Best of Houzz!
 Jeffery M Wolf General Contractor, Inc.

this is a view of the elevator and wrap around stairway. The stair treads and landings are Jerusalem stone. The elevator is free standing with a glass enclosure. The steel support coloumns are clad with bronze. The stair rails, elevator door, and elevator cage are all custom bronze railing. The domed ceiling has three color LED lighting with automated settings that can vary the color.

 Four Brothers Design + Build
Kids' room - small transitional light wood floor, brown floor and wood wall kids' room idea in DC Metro with black walls
 West Winds Nursery LLC
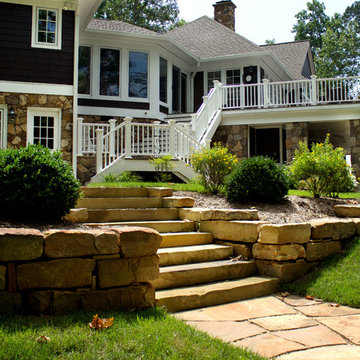
A series of steps and walls help create an easily traversed and enjoyed garden. The blocky sandstone was used to create durable, attractive and sturdy retaining walls for the steps to pass through. Tennessee Crab orchard flagstone was used for the walkway and thick slabs were used to create the steps. Plantings above the walls feature Green Beauty Boxwood and Sunny Boulevard Hypericum.

 Mountainwood Construction
Clean iron railings give this staircase a modern look that allows the light to pass through for a open feeling from any angle.
Inspiration for a scandinavian carpeted l-shaped metal railing staircase remodel in Other
Inspiration for a scandinavian carpeted l-shaped metal railing staircase remodel in Other
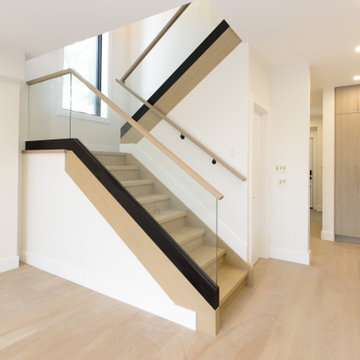
 Cedarstone Group Inc.
Staircase – Refined Detailing & Open Vertical Flow | Second Floor Addition, Toronto
This view highlights the staircase as a refined architectural element within the second floor addition, carefully designed to maintain openness while providing a safe, intuitive transition between levels. The stair integrates seamlessly into the home’s overall layout, reinforcing continuity between the main floor and the newly added upper level.
The custom railing system combines transparent glass panels with a continuous oak handrail and black metal channel detailing, striking a balance between warmth and modern contrast. The glass keeps sightlines open and allows natural light to pass through the stairwell, preventing the space from feeling enclosed or heavy.
From a technical perspective, the staircase required precise coordination between structure, railing installation, and finish detailing to meet current building code requirements while maintaining a clean, minimalist aesthetic. The result is a staircase that feels intentional, durable, and visually aligned with the rest of the full-home transformation.
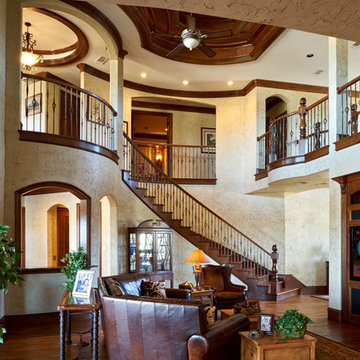 ArchiMatrix
Living room - large rustic loft-style medium tone wood floor living room idea in Dallas with beige walls, no fireplace and a media wall

Sponsored
Delaware, OH

Buckeye Basements, Inc.
Central Ohio's Basement Finishing ExpertsBest Of Houzz '13-'21
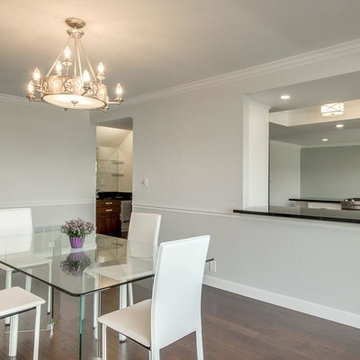
 Livingston Interiors, Inc.
Mid-sized trendy dark wood floor enclosed dining room photo in San Francisco with gray walls and no fireplace
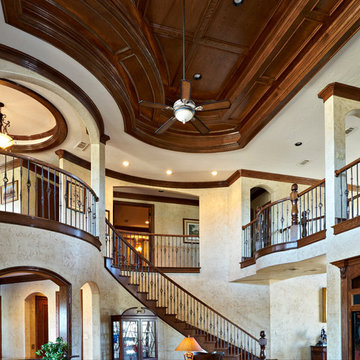 ArchiMatrix
Living room - large rustic loft-style medium tone wood floor living room idea in Dallas with beige walls, no fireplace and a media wall
 Lorenzo Metalworks
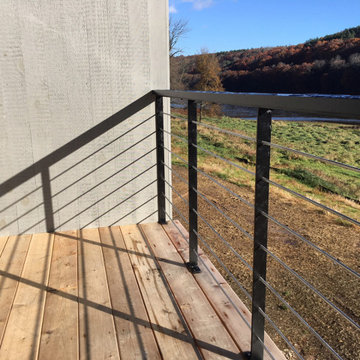
Proportionally designed floor-mounted posts and .3125 in. horizontal stainless steel rods create a well-balanced railing system. Rods are passed through steel posts and held with a set screw. This results in a clean modern look as well as an extremely safe railing. Posts and top rails are clear coated with a satin (20% sheen) lacquer finish and the stainless-steel rods are brushed to a satin finish. Posts are a maximum of 32 in. apart. Railing heights are to code at either 36 or 42 in. high. Posts and top rail are .375 in. thick by 1.75 in. wide. Rods are spaced to code at approximately 3.75 in. This design gives you clean end posts with a simple dot pattern.
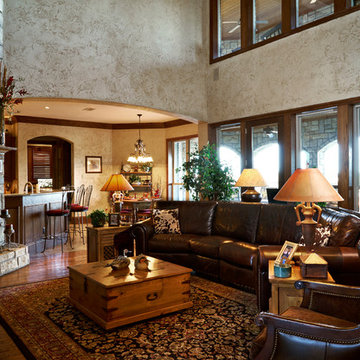 ArchiMatrix
Example of a large mountain style loft-style medium tone wood floor living room design in Dallas with beige walls, no fireplace and a media wall


 User
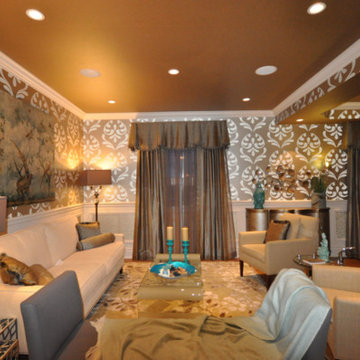
UserExample of a mid-sized transitional formal and open concept light wood floor and brown floor living room design in New York with multicolored walls, no fireplace and no tv
 ActivWall

These homeowners are ready for college football season with the addition of an ActivWall Gas Strut Window on their deck. The innovative window opens up and out to create a convenient pass-through and serving bar for game day entertaining.
Hosts can set out appetizers and drinks on the bar for guests to enjoy and pass through ingredients and supplies for the nearby grill. The window creates a flexible space, allowing guests inside and outside the home to converse and enjoy each other’s company while eating and watching the game on TV.
When the game day is over, the ActivWall Gas Strut Window can be pushed closed from the outside or closed from the inside using our optional Pull Hook.
 ActivWall

These homeowners are ready for college football season with the addition of an ActivWall Gas Strut Window on their deck. The innovative window opens up and out to create a convenient pass-through and serving bar for game day entertaining.
Hosts can set out appetizers and drinks on the bar for guests to enjoy and pass through ingredients and supplies for the nearby grill. The window creates a flexible space, allowing guests inside and outside the home to converse and enjoy each other’s company while eating and watching the game on TV.
When the game day is over, the ActivWall Gas Strut Window can be pushed closed from the outside or closed from the inside using our optional Pull Hook.
11