
Search results for "Railroad tie steps" in Home Design Ideas
 Flavin Architects

Coastal Modern Farmhouse
Flavin Architects designed a structure that inherits its silhouette from the New England farmhouse and orients itself to the adjacent wetlands. The elegance of its shape is an effect of an austere geometry. The cedar shingle cladding underneath the lines of the metal roof reinforces this sense of confident understatement. A screened porch looks over a gentle downslope and a stretch of verdant wetlands into Kettle Cove.
The interior extends the sense of local inheritance with a cadence of heavy timber beams that cross a tongue-and-groove ceiling to meet exposed steel beams. This set up echoes the simple framing of local colonial homes. A wood-burning fireplace also evokes this history, and with its mantle of reclaimed railroad ties, and the raw edged monolithic hearth, creates a sense of organic relation to the surrounding landscape.
The interior symmetry of our Kettle Cove Farmhouse is illuminated by a generous sweep of windows that face east toward the rising sun. Flavin Architects has created a sense of flow from the interior to the exterior of the house.

 Daryl Toby - AguaFina Gardens International
This small space was once the main parking area for this cottage lakeside home and was radically transformed into an intimate and inviting courtyard. Defined by a hand stacked fieldstone wall, granite stepping stones lead from the entrance of the garden and gradually wind their way over a stream bed and lead to the porch that borders the garden. Although set in a cold weather climate, the client requested that the garden be developed to have a lush tropical feeling yet remain consistent with the general surroundings. This was achieved by using a mixture of large leafed perennials such as Ligularia, Hosta and Petasites (Butterbur) ,along with various groundcovers and other perennials including Ferns, Iris and Japanese Forest Grass. The central feature of the garden is a naturalized meandering stream and pond filled with Koi. The use of water in the garden thematically ties the house and courtyard to the homes’ surrounding, an adjacent lake, and adds movement and tranquil sound to the space. Stepping stones appear to float across the surface of the water allowing the visitor another way to enjoy the space. Scale is essential with even the smallest detail needing to be well executed within such limited space.
Photos by: George Dzahristos
 Gil Mill Custom Homes

In the bedroom, we created open his and hers closets with rustic beam framing, open shelves, large drawers, hanging bars, shoe racks, and slide out accessory trays for the small stuff. We built large barn doors on antique rollers to act as a room divider when privacy is wanted, but to act as closet doors when the doorway is open. On the window wall, we built bench seating with hinged tops for easy access to storage within the seats. Over the bed, we installed a decorative railroad tie mantel and created matching step ladder end tables on each side of the bed.
Find the right local pro for your project

 kimberly peck architect
This brownstone, located in Harlem, consists of five stories which had been duplexed to create a two story rental unit and a 3 story home for the owners. The owner hired us to do a modern renovation of their home and rear garden. The garden was under utilized, barely visible from the interior and could only be accessed via a small steel stair at the rear of the second floor. We enlarged the owner’s home to include the rear third of the floor below which had walk out access to the garden. The additional square footage became a new family room connected to the living room and kitchen on the floor above via a double height space and a new sculptural stair. The rear facade was completely restructured to allow us to install a wall to wall two story window and door system within the new double height space creating a connection not only between the two floors but with the outside. The garden itself was terraced into two levels, the bottom level of which is directly accessed from the new family room space, the upper level accessed via a few stone clad steps. The upper level of the garden features a playful interplay of stone pavers with wood decking adjacent to a large seating area and a new planting bed. Wet bar cabinetry at the family room level is mirrored by an outside cabinetry/grill configuration as another way to visually tie inside to out. The second floor features the dining room, kitchen and living room in a large open space. Wall to wall builtins from the front to the rear transition from storage to dining display to kitchen; ending at an open shelf display with a fireplace feature in the base. The third floor serves as the children’s floor with two bedrooms and two ensuite baths. The fourth floor is a master suite with a large bedroom and a large bathroom bridged by a walnut clad hall that conceals a closet system and features a built in desk. The master bath consists of a tiled partition wall dividing the space to create a large walkthrough shower for two on one side and showcasing a free standing tub on the other. The house is full of custom modern details such as the recessed, lit handrail at the house’s main stair, floor to ceiling glass partitions separating the halls from the stairs and a whimsical builtin bench in the entry.
 Ripley Design Group
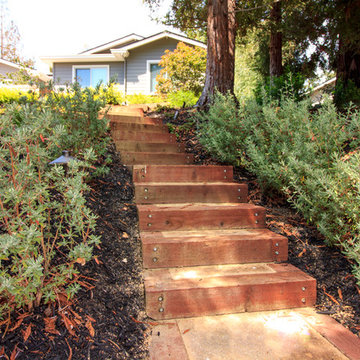
Full Landscape Renovation, Redesign of front and rear yard landscape, Pool rehabilitation. low water landscape, sustainable materials, Ipe horizontal pool equipment screen, Ipe horizontal fence, Esapalier green screen, no mow lawn, concrete pavers on grass, concrete pavers on no mow grass
Photo credit: Cesar Loeza, Ripley Design Group
 K Morris Landscape Design Inc

Design ideas for a large farmhouse full sun backyard stone garden path in Other.
 kimberly peck architect
This brownstone, located in Harlem, consists of five stories which had been duplexed to create a two story rental unit and a 3 story home for the owners. The owner hired us to do a modern renovation of their home and rear garden. The garden was under utilized, barely visible from the interior and could only be accessed via a small steel stair at the rear of the second floor. We enlarged the owner’s home to include the rear third of the floor below which had walk out access to the garden. The additional square footage became a new family room connected to the living room and kitchen on the floor above via a double height space and a new sculptural stair. The rear facade was completely restructured to allow us to install a wall to wall two story window and door system within the new double height space creating a connection not only between the two floors but with the outside. The garden itself was terraced into two levels, the bottom level of which is directly accessed from the new family room space, the upper level accessed via a few stone clad steps. The upper level of the garden features a playful interplay of stone pavers with wood decking adjacent to a large seating area and a new planting bed. Wet bar cabinetry at the family room level is mirrored by an outside cabinetry/grill configuration as another way to visually tie inside to out. The second floor features the dining room, kitchen and living room in a large open space. Wall to wall builtins from the front to the rear transition from storage to dining display to kitchen; ending at an open shelf display with a fireplace feature in the base. The third floor serves as the children’s floor with two bedrooms and two ensuite baths. The fourth floor is a master suite with a large bedroom and a large bathroom bridged by a walnut clad hall that conceals a closet system and features a built in desk. The master bath consists of a tiled partition wall dividing the space to create a large walkthrough shower for two on one side and showcasing a free standing tub on the other. The house is full of custom modern details such as the recessed, lit handrail at the house’s main stair, floor to ceiling glass partitions separating the halls from the stairs and a whimsical builtin bench in the entry.

Sponsored
Columbus, OH
Free consultation for landscape design!

Peabody Landscape Group
Franklin County's Reliable Landscape Design & Contracting
 THE KING'S MASONS

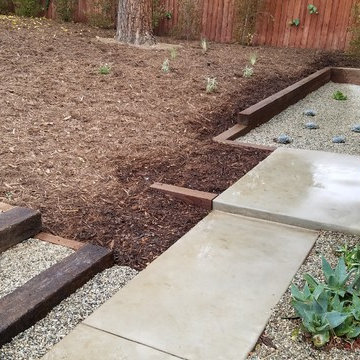
This is an example of a large traditional partial sun front yard mulch garden path in DC Metro.


 K & D Landscaping, Inc.
Residential home in Santa Cruz, CA
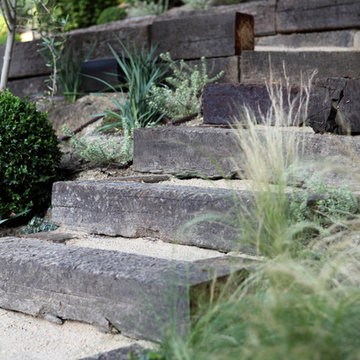
This stunning front and backyard project was so much fun! The plethora of K&D's scope of work included: smooth finished concrete walls, multiple styles of horizontal redwood fencing, smooth finished concrete stepping stones, bands, steps & pathways, paver patio & driveway, artificial turf, TimberTech stairs & decks, TimberTech custom bench with storage, shower wall with bike washing station, custom concrete fountain, poured-in-place fire pit, pour-in-place half circle bench with sloped back rest, metal pergola, low voltage lighting, planting and irrigation! (*Adorable cat not included)

 Tazz Lighting, Inc.
Martin Mann Photography
Example of a tuscan double front door design in San Diego with a glass front door
Example of a tuscan double front door design in San Diego with a glass front door

 emma delon
Maximizing the functionality of this space, and coordinating the new kitchen with the beautiful remodel completed previously by the client were the two most important aspects of this project. The existing spaces are elegantly decorated with an open plan, dark hardwood floors, and natural stone accents. The new, lighter, more open kitchen flows beautifully into the client’s existing dining room space. Satin nickel hardware blends with the stainless steel appliances and matches the satin nickel details throughout the home. The fully integrated refrigerator next to the narrow pull-out pantry cabinet, take up less visual weight than a traditional stainless steel appliance and the two combine to provide fantastic storage. The glass cabinet doors and decorative lighting beautifully highlight the client’s glassware and dishes. Finished with white subway tile, Dreamy Marfil quartz countertops, and a warm natural wood blind; the space warm, inviting, elegant, and extremely functional.
copyright 2013 marilyn peryer photography
 Zone4 Landscapes Ltd.
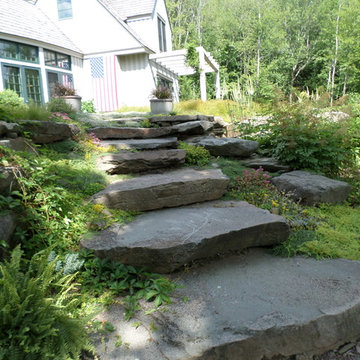
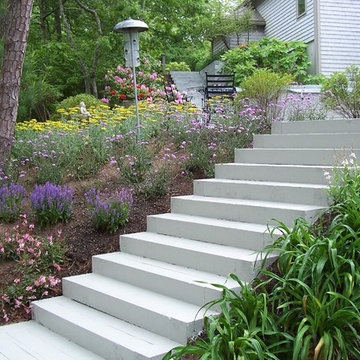
These natural stone steps connect the woodland garden with the wee bit of lawn along the house.
Design ideas for a rustic landscaping in New York.
Design ideas for a rustic landscaping in New York.

Sponsored
Columbus, OH

Structural Remodeling
Franklin County's Heavy Timber Specialists | Best of Houzz 2020!
 Gappsi
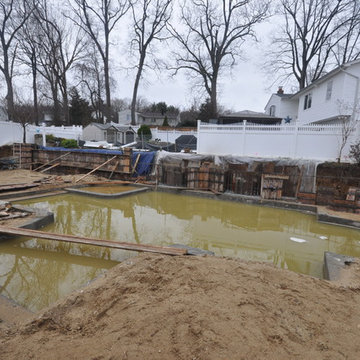
Backyard designed by Giuseppe Abbrancati and built by Gappsi in Kings Park, NY. Starting with the installation of a gunite swimming pool, travertine patio, and a pavilion with outdoor kitchen. This backyard received a complete transformation.
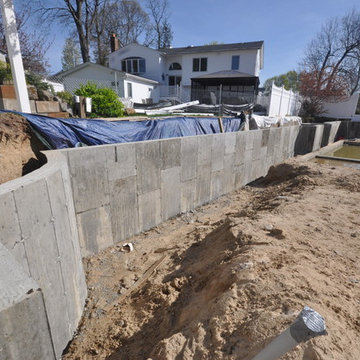
The old railroad tie retaining wall was removed and re-constructed with a poured reinforced-concrete wall. It was then veneered with tumbled travertine split-face veneers and finished on top with 12 inch wide, 2 inch thick travertine coping. Sheer descent water features were also installed in the wall over the center spilling into the pool.
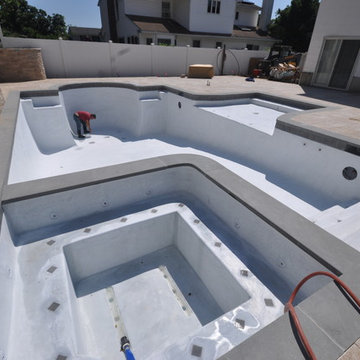
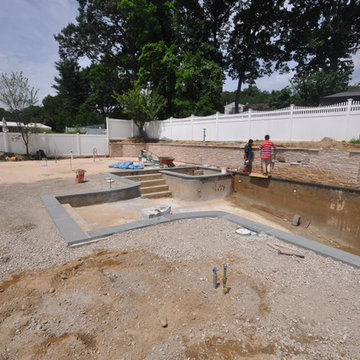
The custom designed swimming pool has a roman end by the diving area, steps and a spa in the shallow area, and a sundeck with an LED water bubbler on the long side of the pool facing across the pool to the water feature. The bluestone coping installed for swimming pool and spa complement the porcelain tiles installed in the swimming pool water line. The tile markers outline the steps, benches, sundeck, and the spa interior. The finish of the pool is Super Blue Diamond Brite, which consists of a white quartz with speckle of blue.
An outdoor kitchen was constructed with granite counter top overhanging the stool sitting area. All walls were veneered with split-face tumbled travertine and Twin-Eagle appliances were installed. The appliances include a 24-inch griddle, see-through refrigerator, bar sink, ice maker, a large burner, and many storage cabinets. A 16x16 pavilion was custom-built over the outdoor cooking area, completed with stained wood beams in the ceiling and all synthetic wood trims wrapping the four columns and fascia.
The entire backyard floor and pool patio was completed with Moca tumbled french pattern travertine. The outdoor lighting is designed and installed to uniformly light up the backyard and accent each area. And a free-standing gas fire pit is also placed within the couch area facing the pool.
 Gappsi
Backyard designed by Giuseppe Abbrancati and built by Gappsi in Kings Park, NY. Starting with the installation of a gunite swimming pool, travertine patio, and a pavilion with outdoor kitchen. This backyard received a complete transformation.
The old railroad tie retaining wall was removed and re-constructed with a poured reinforced-concrete wall. It was then veneered with tumbled travertine split-face veneers and finished on top with 12 inch wide, 2 inch thick travertine coping. Sheer descent water features were also installed in the wall over the center spilling into the pool.
The custom designed swimming pool has a roman end by the diving area, steps and a spa in the shallow area, and a sundeck with an LED water bubbler on the long side of the pool facing across the pool to the water feature. The bluestone coping installed for swimming pool and spa complement the porcelain tiles installed in the swimming pool water line. The tile markers outline the steps, benches, sundeck, and the spa interior. The finish of the pool is Super Blue Diamond Brite, which consists of a white quartz with speckle of blue.
An outdoor kitchen was constructed with granite counter top overhanging the stool sitting area. All walls were veneered with split-face tumbled travertine and Twin-Eagle appliances were installed. The appliances include a 24-inch griddle, see-through refrigerator, bar sink, ice maker, a large burner, and many storage cabinets. A 16x16 pavilion was custom-built over the outdoor cooking area, completed with stained wood beams in the ceiling and all synthetic wood trims wrapping the four columns and fascia.
The entire backyard floor and pool patio was completed with Moca tumbled french pattern travertine. The outdoor lighting is designed and installed to uniformly light up the backyard and accent each area. And a free-standing gas fire pit is also placed within the couch area facing the pool.
 Gappsi
Backyard designed by Giuseppe Abbrancati and built by Gappsi in Kings Park, NY. Starting with the installation of a gunite swimming pool, travertine patio, and a pavilion with outdoor kitchen. This backyard received a complete transformation.
The old railroad tie retaining wall was removed and re-constructed with a poured reinforced-concrete wall. It was then veneered with tumbled travertine split-face veneers and finished on top with 12 inch wide, 2 inch thick travertine coping. Sheer descent water features were also installed in the wall over the center spilling into the pool.
The custom designed swimming pool has a roman end by the diving area, steps and a spa in the shallow area, and a sundeck with an LED water bubbler on the long side of the pool facing across the pool to the water feature. The bluestone coping installed for swimming pool and spa complement the porcelain tiles installed in the swimming pool water line. The tile markers outline the steps, benches, sundeck, and the spa interior. The finish of the pool is Super Blue Diamond Brite, which consists of a white quartz with speckle of blue.
An outdoor kitchen was constructed with granite counter top overhanging the stool sitting area. All walls were veneered with split-face tumbled travertine and Twin-Eagle appliances were installed. The appliances include a 24-inch griddle, see-through refrigerator, bar sink, ice maker, a large burner, and many storage cabinets. A 16x16 pavilion was custom-built over the outdoor cooking area, completed with stained wood beams in the ceiling and all synthetic wood trims wrapping the four columns and fascia.
The entire backyard floor and pool patio was completed with Moca tumbled french pattern travertine. The outdoor lighting is designed and installed to uniformly light up the backyard and accent each area. And a free-standing gas fire pit is also placed within the couch area facing the pool.



 Gappsi
Backyard designed by Giuseppe Abbrancati and built by Gappsi in Kings Park, NY. Starting with the installation of a gunite swimming pool, travertine patio, and a pavilion with outdoor kitchen. This backyard received a complete transformation.
The old railroad tie retaining wall was removed and re-constructed with a poured reinforced-concrete wall. It was then veneered with tumbled travertine split-face veneers and finished on top with 12 inch wide, 2 inch thick travertine coping. Sheer descent water features were also installed in the wall over the center spilling into the pool.
The custom designed swimming pool has a roman end by the diving area, steps and a spa in the shallow area, and a sundeck with an LED water bubbler on the long side of the pool facing across the pool to the water feature. The bluestone coping installed for swimming pool and spa complement the porcelain tiles installed in the swimming pool water line. The tile markers outline the steps, benches, sundeck, and the spa interior. The finish of the pool is Super Blue Diamond Brite, which consists of a white quartz with speckle of blue.
An outdoor kitchen was constructed with granite counter top overhanging the stool sitting area. All walls were veneered with split-face tumbled travertine and Twin-Eagle appliances were installed. The appliances include a 24-inch griddle, see-through refrigerator, bar sink, ice maker, a large burner, and many storage cabinets. A 16x16 pavilion was custom-built over the outdoor cooking area, completed with stained wood beams in the ceiling and all synthetic wood trims wrapping the four columns and fascia.
The entire backyard floor and pool patio was completed with Moca tumbled french pattern travertine. The outdoor lighting is designed and installed to uniformly light up the backyard and accent each area. And a free-standing gas fire pit is also placed within the couch area facing the pool.
 Gappsi
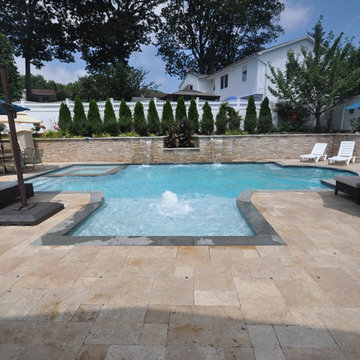
Backyard designed by Giuseppe Abbrancati and built by Gappsi in Kings Park, NY. Starting with the installation of a gunite swimming pool, travertine patio, and a pavilion with outdoor kitchen. This backyard received a complete transformation.
The old railroad tie retaining wall was removed and re-constructed with a poured reinforced-concrete wall. It was then veneered with tumbled travertine split-face veneers and finished on top with 12 inch wide, 2 inch thick travertine coping. Sheer descent water features were also installed in the wall over the center spilling into the pool.
The custom designed swimming pool has a roman end by the diving area, steps and a spa in the shallow area, and a sundeck with an LED water bubbler on the long side of the pool facing across the pool to the water feature. The bluestone coping installed for swimming pool and spa complement the porcelain tiles installed in the swimming pool water line. The tile markers outline the steps, benches, sundeck, and the spa interior. The finish of the pool is Super Blue Diamond Brite, which consists of a white quartz with speckle of blue.
An outdoor kitchen was constructed with granite counter top overhanging the stool sitting area. All walls were veneered with split-face tumbled travertine and Twin-Eagle appliances were installed. The appliances include a 24-inch griddle, see-through refrigerator, bar sink, ice maker, a large burner, and many storage cabinets. A 16x16 pavilion was custom-built over the outdoor cooking area, completed with stained wood beams in the ceiling and all synthetic wood trims wrapping the four columns and fascia.
The entire backyard floor and pool patio was completed with Moca tumbled french pattern travertine. The outdoor lighting is designed and installed to uniformly light up the backyard and accent each area. And a free-standing gas fire pit is also placed within the couch area facing the pool.

10