
Search results for "Railroad tie steps" in Home Design Ideas

 English Stone
Natural Stone Front Entry way steps with wrought iron railings. by English Stone.
Inspiration for a mid-sized timeless entryway remodel in Minneapolis
Inspiration for a mid-sized timeless entryway remodel in Minneapolis

 Platinum Ponds & Landscaping
As shown in the Before Photo, existing steps constructed with pavers, were breaking and falling apart and the exterior steps became unsafe and unappealing. Complete demo and reconstruction of the Front Door Entry was the goal of the customer. Platinum Ponds & Landscaping met with the customer and discussed their goals and budget. We constructed the new steps provided by Unilock and built them to perfection into the existing patio area below. The next phase is to rebuild the patio below. The customers were thrilled with the outcome!

 The Land Collaborative
TLC
Inspiration for a large farmhouse full sun backyard landscaping in San Francisco with decking.
Inspiration for a large farmhouse full sun backyard landscaping in San Francisco with decking.
Find the right local pro for your project
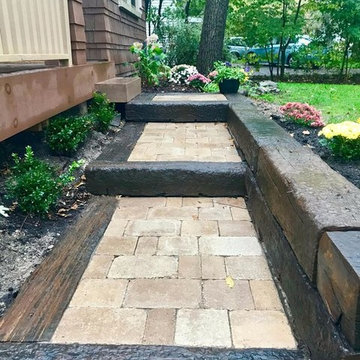

 User
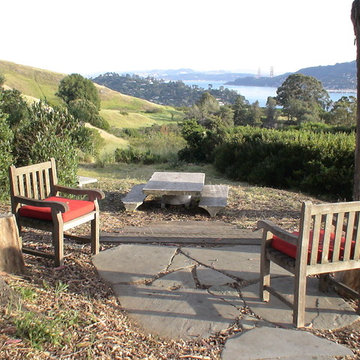
UserWe brought the bluestone path out to this view site. A few railroad ties made steps down to an old marble picnic table and benches.
Design ideas for a mid-sized mid-century modern partial sun front yard formal garden in Other.
Design ideas for a mid-sized mid-century modern partial sun front yard formal garden in Other.
 Sandi Fields Landscape Design
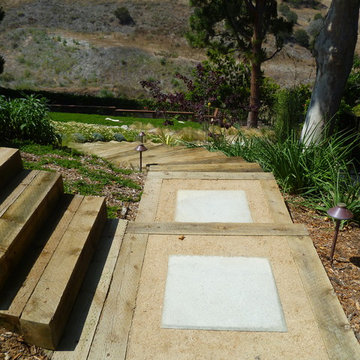
Landscape tie steps with stabilized DG insets with prefab concrete stepping stone. New path down to the lower level.
This is an example of a large mediterranean full sun garden path in Los Angeles.
This is an example of a large mediterranean full sun garden path in Los Angeles.


 Sandi Fields Landscape Design
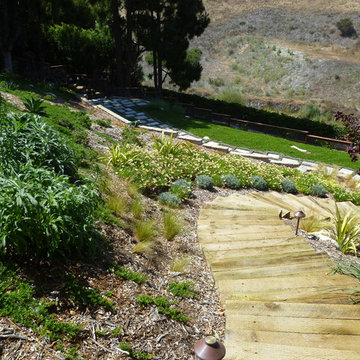
Landscape tie steps with stabilized DG insets with prefab concrete stepping stone. New path down to the lower level.
Design ideas for a large mediterranean full sun garden path in Los Angeles.
Design ideas for a large mediterranean full sun garden path in Los Angeles.
 Lauren Rubin Architecture
Alyssa Kirsten
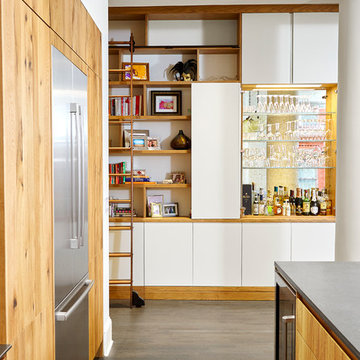
Inspiration for a small contemporary single-wall medium tone wood floor eat-in kitchen remodel in New York with flat-panel cabinets, light wood cabinets, marble countertops, metal backsplash, stainless steel appliances, an island and a farmhouse sink
Inspiration for a small contemporary single-wall medium tone wood floor eat-in kitchen remodel in New York with flat-panel cabinets, light wood cabinets, marble countertops, metal backsplash, stainless steel appliances, an island and a farmhouse sink
 Letendre Concrete and Design, Inc.
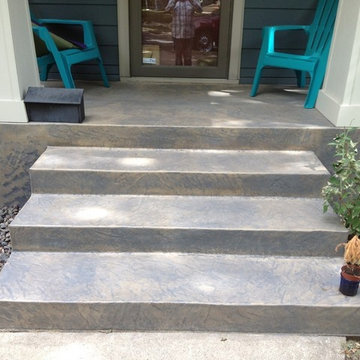
Inspiration for a mid-sized modern entryway remodel in Minneapolis
 English Stone
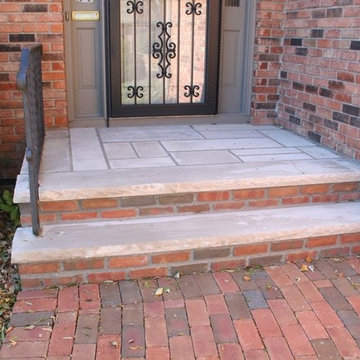
Brick and Indiana Limestone front steps by English Stone.
Inspiration for a mid-sized timeless front door remodel in Minneapolis
Inspiration for a mid-sized timeless front door remodel in Minneapolis
 LaneScapes

This raised vegetable garden was created with railroad ties. A drip irrigation system was also installed that was easy to use and adjust based on the plant selections to be grown. A decomposed granite pathway was installed around the garden and a planter bed was installed behind the garden to grow up and provide color and screening to the adjacent property.
 Wood Specialties, Inc.
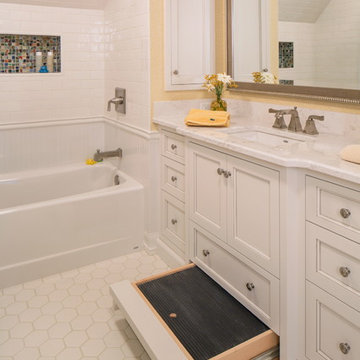
Mid-sized elegant kids' white tile and porcelain tile porcelain tile alcove bathtub photo in Omaha with beaded inset cabinets, white walls, a drop-in sink and granite countertops


 THE KING'S MASONS

The client had planned on a patio but had no way to get to it! A steep slope was converted to an impressive stairway to access the walkway and patio we installed. We also handpicked and installed boulders to retain the earth on the hill, provide planting areas, and add visual interest.
 Flores Artscape, Inc.
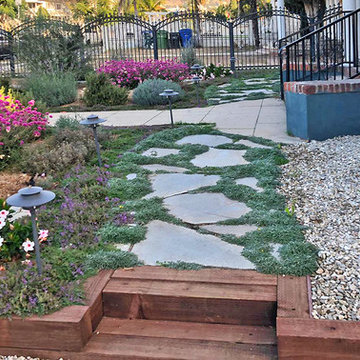
This front-yard landscaping design includes a flagstone walkway with ground cover, a flagstone border and step, gravel, and flowers & plants.
 Bryan Construction, Cabinetry & Woodwork, Inc.
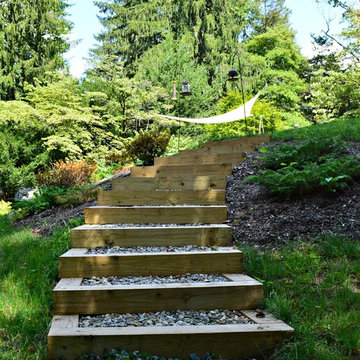
Home design - large traditional home design idea in Philadelphia
 English Stone
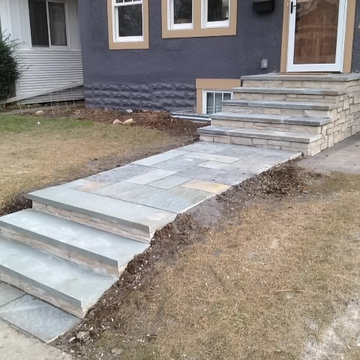
Pennsylvania Bluestone Steps with Fondualc stone risers by English Stone.
This is an example of a mid-sized transitional front yard stone garden path in Minneapolis.
This is an example of a mid-sized transitional front yard stone garden path in Minneapolis.


 West Winds Nursery LLC
A closer look at this stone stair constructed with Tennessee Crab Orchard Flagstone slabs. Thick slabs were snap cut and carefully arranged to create this attractive walk to the water.

 Tailored Living featuring Premier Garage of OC
You will never have to hang your ties or belts from a hanger again!
Inspiration for a timeless men's closet remodel in Orange County with open cabinets
Inspiration for a timeless men's closet remodel in Orange County with open cabinets

 Pool Environments, Inc.
Originally designed by one of the most notable landscape architects in town, this once impressive project had faltered in recent years. The pool and spa still functioned well, and the client wanted to keep it intact. In addition, they wanted to keep as much of the existing landscaping as possible. The surrounding decks, walls, and steps were fair game. At first glance, one might think that our changes were simple material changes. Upon closer inspection, however, one can see the subtle, yet transformative changes that come together to update this classic pool in a tasteful, timeless manner, and improve the flow and usability of the deck areas, while softening the feel of the massive hardscape.
The subtle changes begin as soon as you walk out the back door of the house. The existing decking had a lot of what we call “tweeners”; areas that are overly generous walkways, yet not large enough to house furniture. The awkwardly small bluestone patio was expanded to accommodate a generous seating area, by pushing the step-down closer to the pool. Our talented stone mason carefully married the new bluestone into the existing, resulting in an imperceptible difference between the two. As you descend the new bluestone steps to the pool level, your bare feet will be thankful for the new smooth-finished limestone colored concrete, with a hand cut pattern carefully etched into its surface. The old red brick decking was so hot that the owners could not walk around the pool in bare feet. The brick coping was also replaced with an eased edge Pennsylvania Premier Stone which matches the new step treads throughout the project. Between the house and the pool, a large raised planter was reconfigured, giving additional space to the pool deck for a shaded lounge chair area.
Across the pool, a bank of rather tall painted brick retaining walls were cut down, shortened, and moved. This lessened the visual impact of the walls, which were rather overwhelming in the space, as well as opening up a new seating area, nestled under the arms of the massive pecan at the back of the property. Rather than continuing solid decking around the entire pool, the area near these walls has been transformed to large stone stepper pads set in a sea of beautiful St. Augustine lawn. This creates a visually softened area that is still suited to setting tables and chairs when the guest list calls for additional seating.
The spa area is quite possibly the most dramatic change on this project. Yet more raised planter walls divided this area into awkward spaces, unsuited to proper furniture placement. The planters were removed, new stone decks, once again expertly married into the existing, opening the area to house a large dining table and new built in bbq area. The spa itself was re-imagined with the bluestone coping, and painted brick veneer. The most impressive addition though is the new handmade glazed tiles that surround the existing cast stone water feature. This water feature was almost unnoticeable against the painted brick wall, but now the dramatic arch and pop of color draw the eye to this quaint little corner of the property.
13