
Search results for "Rain chain" in Home Design Ideas
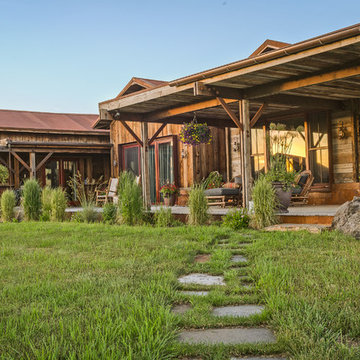
 Wagner Nursery & Landscaping Company
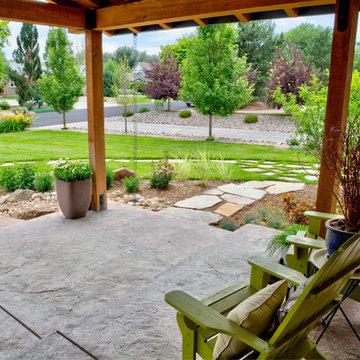
Photo of a large rustic partial sun backyard stone formal garden in Other.
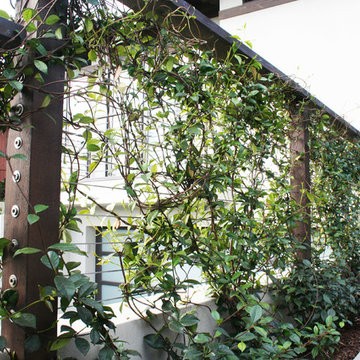
 CRCI
CRCIDesign ideas for a small contemporary partial sun backyard concrete paver landscaping in San Diego for summer.

Find the right local pro for your project

 Cheng Design
Fu-Tung Cheng, CHENG Design
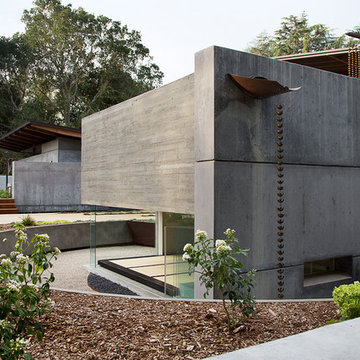
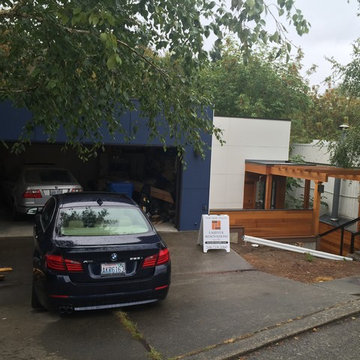
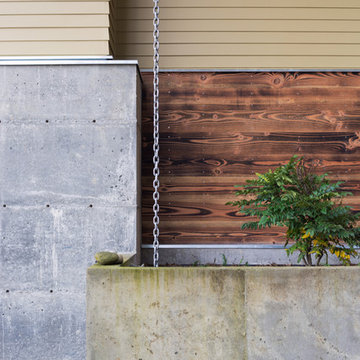
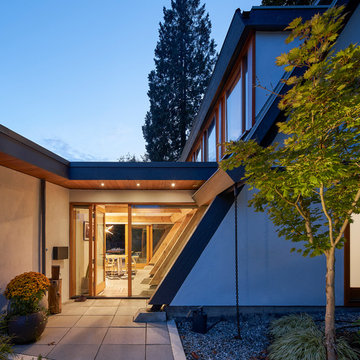
• Exterior side view of Meditation room, House 7 Concrete and Wood house
House 7, named the "Concrete Village Home", is Cheng Design's seventh custom home project. With inspiration of a "small village" home, this project brings in dwellings of different size and shape that support and intertwine with one another. Featuring a sculpted, concrete geological wall, pleated butterfly roof, and rainwater installations, House 7 exemplifies an interconnectedness and energetic relationship between home and the natural elements.
Photography: Matthew Millman
 Living Stone Design + Build
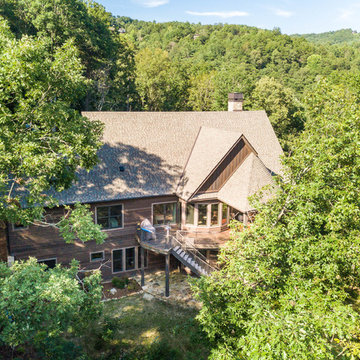
Inspiration for a large rustic brown two-story mixed siding exterior home remodel in Other with a shingle roof


Sponsored
Fredericksburg, OH

High Point Cabinets
Columbus' Experienced Custom Cabinet Builder | 4x Best of Houzz Winner
 Mezger Homes
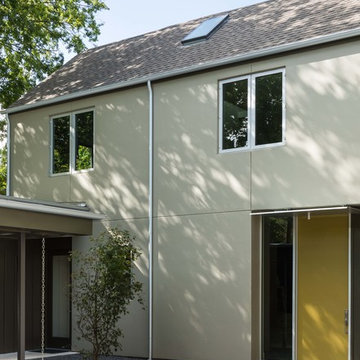
Large transitional gray two-story stucco exterior home photo in Austin with a shingle roof

 North Ridge Contracting, Inc.
Grandview Rancher Exterior
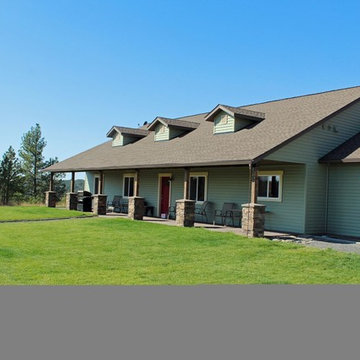
Mid-sized mountain style green one-story vinyl exterior home photo in Other with a shingle roof
Mid-sized mountain style green one-story vinyl exterior home photo in Other with a shingle roof

 MoonCo Landscape & Maintenance

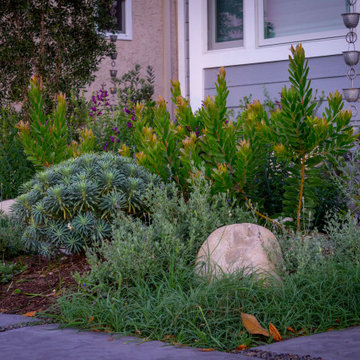
Inspiration for a large mediterranean partial sun backyard stone landscaping in Los Angeles.
 Zola European Windows
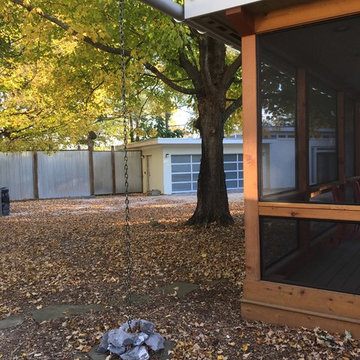
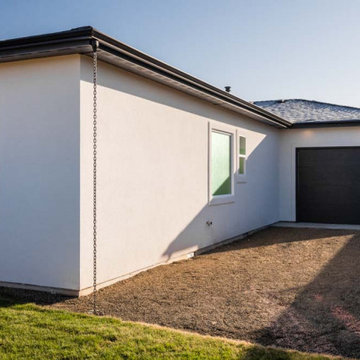
At 1850 square feet, the Prairie Passive is an extremely energy efficient two bedroom, two bathroom home. Designed for aging in place and accessibility, the unique floor plan optimizes views of the harbor despite the narrow lot. Carefully placed windows and a screened outdoor entertaining area with gas fireplace, provide privacy and a place of refuge in the bustling public marina setting. True to the prairie style, the form was kept low and friendly with hipped roofs and broad overhanging eaves.
This ultra energy efficient home relies on extremely high levels of insulation, air-tight detailing and construction, and the implementation of high performance, custom made European windows and doors by Zola Windows ( http://www.zolawindows.com/) . Zola’s Thermo Wood line, which boasts R-11 triple glazing and is thermally broken with a layer of patented German Purenit®, was selected for the project. Natural daylight enters both from the Zola tilt & turn and fixed windows in the living and dining areas, and through the terrace door that leads seamlessly outside
to the natural landscape.
Photographer: Chris DiNottia

Sponsored
Sunbury, OH

J.Holderby - Renovations
Franklin County's Leading General Contractors - 2X Best of Houzz!

 BARRETT STUDIO architects
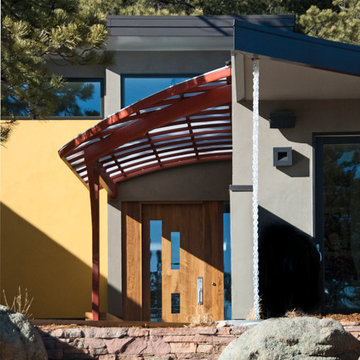
Located above Boulder, Mothertree follows the curve and slope of the land making strong connections to the earth and sky. Each outdoor connection is inspired by existing natural features: The Entry Courtyard encircles a small cluster of mature trees, the Northern Contemplation Garden is rocky with dappled light and a spiral fountain, and the South Patio is open, exposed and perfect for warming in the sun while enjoying the views from Boulder to the Denver skyline.
A warm but bright interior palette includes bamboo cabinetry and built-ins, cork flooring, beetle kill pine, indoor-outdoor ceilings, and vibrant ceramic tiles, sinks and light fixtures made by the client, a ceramics artist.
 Big Ash Fireplace and Stoves
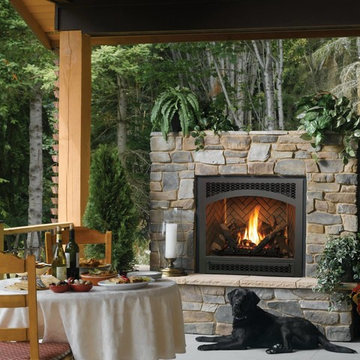
Example of a mid-sized transitional backyard concrete patio design in New York with a roof extension


Sponsored
Columbus, OH
Free consultation for landscape design!

Peabody Landscape Group
Franklin County's Reliable Landscape Design & Contracting

 Ross Built Custom Homes
rain chain
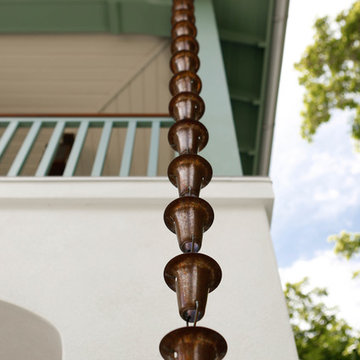
Example of a large beach style green three-story mixed siding house exterior design in Tampa with a hip roof and a metal roof
Example of a large beach style green three-story mixed siding house exterior design in Tampa with a hip roof and a metal roof
 Indigo Diggs Architecture
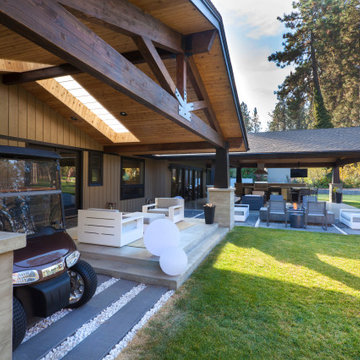
Inspiration for a large craftsman backyard concrete paver patio remodel in Other with a fire pit and a roof extension
27