
Search results for "Rain chain" in Home Design Ideas
 Solitude Homes
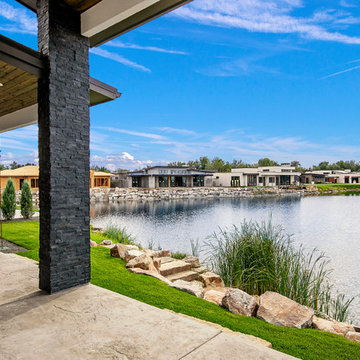
Large minimalist backyard stamped concrete patio photo in Boise with a fire pit and a roof extension
 Acadia-Architecture Davide Giannella
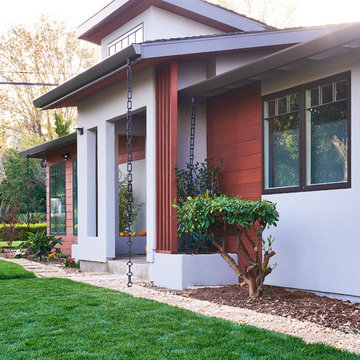
Mid-sized modern multicolored one-story mixed siding house exterior idea in San Francisco with a shingle roof
 Allegretti Architects, Inc.
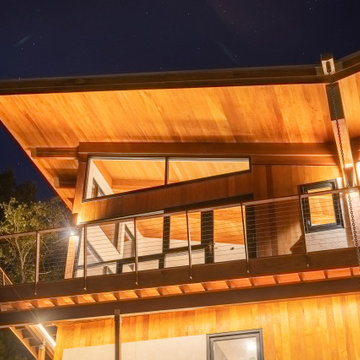
Multi-material exterior, butterfly roof, glulam beams
Modern exterior home idea in Other
Modern exterior home idea in Other
Find the right local pro for your project
 Native Edge Landscape

The existing excavated limestone boulders were strategically repositioned to not only serve as functional components but also as visually striking features to the modified design of the dry creek pathways and planted areas.
The trees are viewed as an opportunity to utilize dark Whittlesey mulch to provide contrast, water retention, and tie in to other defined beds and oak clusters on the property.
The front walk is comprised of sawn limestone pavers surrounded by crushed limestone rock mulch and accented by river rock dry creek bed that follows through to the backyard.
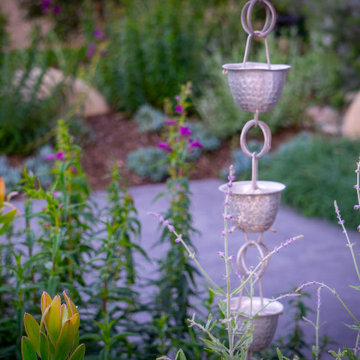
The existing overwhelmed downspouts were replaced with rain chains, which not only effectively managed the water flow but also added a touch of elegance that matched the home's style. To work in tandem with the rain chains, 8” limestone block splash pads were installed beneath them to act as splash pads. The limestone block beautifully matches and enhances the existing architecture of the property, as well as the materials used throughout the landscaping.
 Stone Ridge Custom Homes
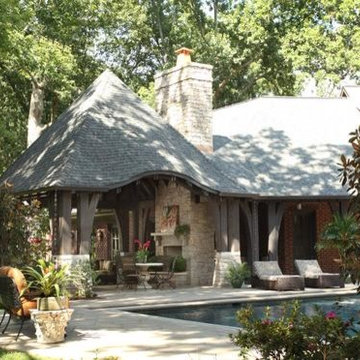
This is an outdoor living area next to a pool with an Isokern firebox wrapped in Tennessee Field Stone. All stone is real 6" stone. The hearth and mantel are 4" thick field stone. All beams, posts, brackets and rafters are full thickness cedar. Paving material are peacock pavers. The rain chain is a copper rain chain that goes into a copper catch basin. The entire pool is surrounded by peacock pavers.
 Jon Brouse AIA & Associates, Inc.
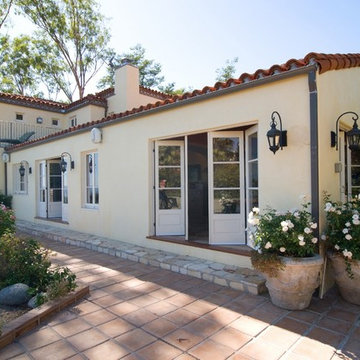
Inspiration for a large mediterranean yellow two-story stucco exterior home remodel in Los Angeles with a hip roof
 Legend Custom Homes
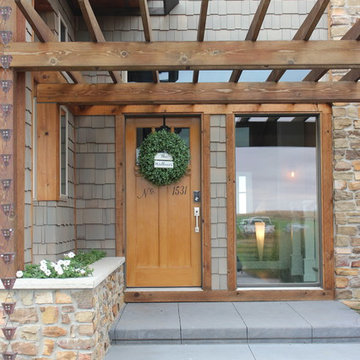
Mid-sized arts and crafts beige two-story mixed siding house exterior photo in Cedar Rapids

Sponsored
Fredericksburg, OH

High Point Cabinets
Columbus' Experienced Custom Cabinet Builder | 4x Best of Houzz Winner
 Legend Custom Homes
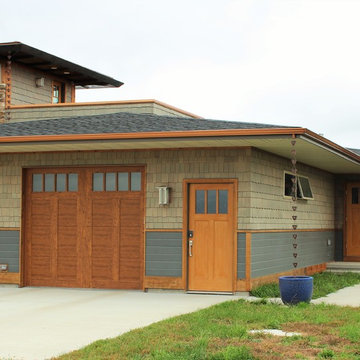
Example of a mid-sized arts and crafts beige two-story mixed siding house exterior design in Cedar Rapids with a hip roof and a shingle roof
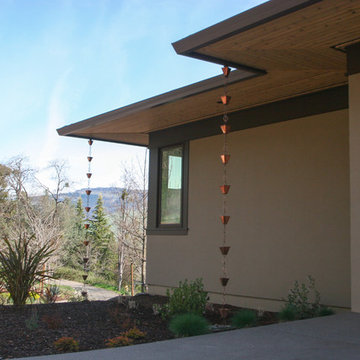
 Suncrest Homes
Inspiration for a large transitional beige two-story stucco exterior home remodel in Other
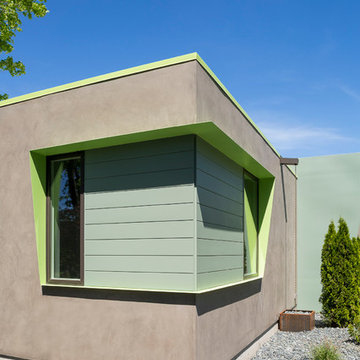
 Mark Davis Design
Tim D Coy
Inspiration for a large contemporary gray one-story concrete exterior home remodel in San Francisco with a metal roof
Inspiration for a large contemporary gray one-story concrete exterior home remodel in San Francisco with a metal roof
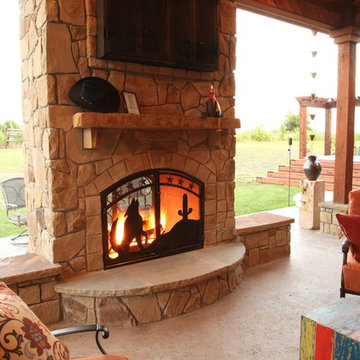
 User
UserInspiration for a large transitional backyard stone patio remodel in Other with a fire pit and a pergola
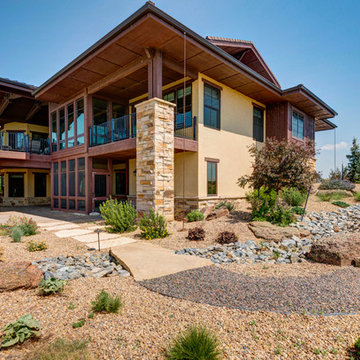
 Naturecraft Custom Homes
Inspiration for a large craftsman multicolored two-story mixed siding exterior home remodel in Denver with a shingle roof
 Clark Richardson Architects
Photo Credit: Paul Finkel
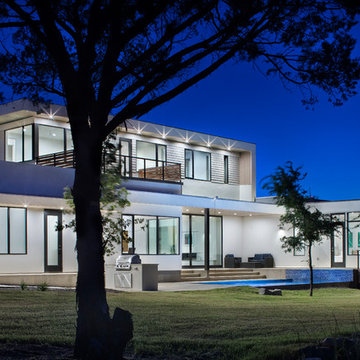
Example of a large trendy backyard concrete and rectangular lap pool design in Austin
Example of a large trendy backyard concrete and rectangular lap pool design in Austin

Sponsored
Columbus, OH
Free consultation for landscape design!

Peabody Landscape Group
Columbus' Reliable Landscape Design & Contracting
 Naturecraft Custom Homes
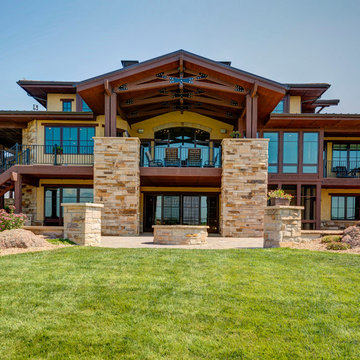
Large craftsman multicolored two-story mixed siding exterior home idea in Denver with a shingle roof
 CRCI
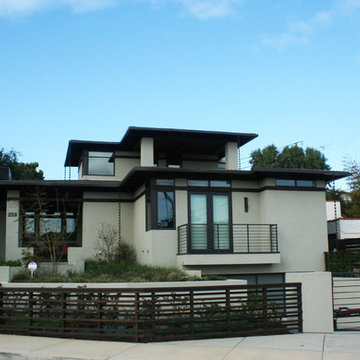
CRCIExample of a large trendy beige two-story stucco exterior home design in San Diego with a metal roof
 Kolbe Gallery by Finestra Design
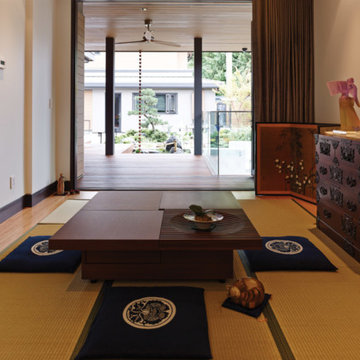
Family room - mid-sized asian open concept tatami floor and brown floor family room idea with beige walls, no fireplace and no tv
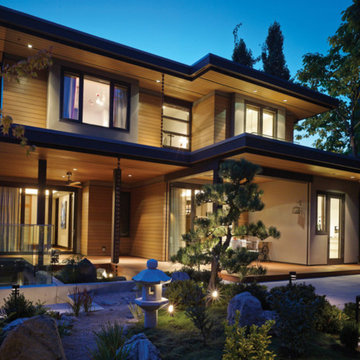 Kolbe Gallery by Finestra Design
Example of a large trendy brown three-story mixed siding house exterior design with a hip roof and a shingle roof

Sponsored
Sunbury, OH

J.Holderby - Renovations
Franklin County's Leading General Contractors - 2X Best of Houzz!
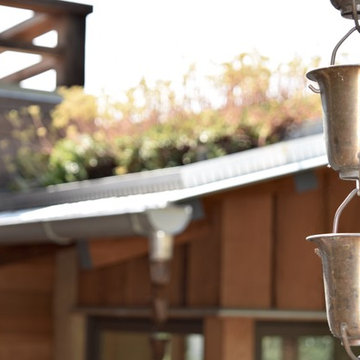
 Atelier Angélique
Rain chain close up, living roof. A climate-resilient living roof integrating drought-tolerant sedum, native California plants, and rain chain water features. Designed for ecological performance, visual impact, and modern outdoor living, supporting pollinators, biodiversity, and sustainable stormwater management.
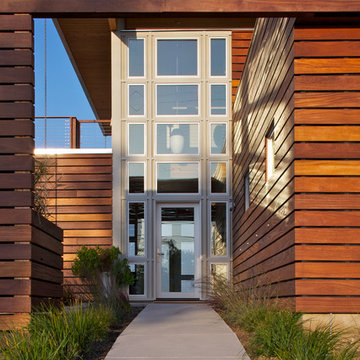 Allegretti Architects, Inc.
The Owners of a home that had been consumed by the moving dunes of Lake Michigan wanted a home that would not only stand the test of aesthetic time, but survive the vicissitudes of the environment.
With the assistance of the Michigan Department of Environmental Quality as well as the consulting civil engineer and the City of Grand Haven Zoning Department, a soil stabilization site plan was developed based on raising the new home’s main floor elevation by almost three feet, implementing erosion studies, screen walls and planting indigenous, drought tolerant xeriscaping. The screen walls, as well as the low profile of the home and the use of sand trapping marrum beachgrass all help to create a wind shadow buffer around the home and reduce blowing sand erosion and accretion.
The Owners wanted to minimize the stylistic baggage which consumes most “cottage” residences, and with the Architect created a home with simple lines focused on the view and the natural environment. Sustainable energy requirements on a budget directed the design decisions regarding the SIPs panel insulation, energy systems, roof shading, other insulation systems, lighting and detailing. Easily constructed and linear, the home harkens back to mid century modern pavilions with present day environmental sensitivities and harmony with the site.
John Allegretti

26