
Search results for "Rain chain" in Home Design Ideas
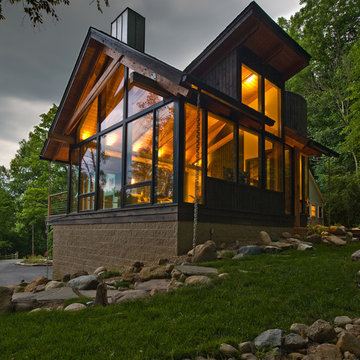
 Scott Pease Photography
Architect: Peninsula Architects, Peninsula OH
Location: Moreland Hills, OH
Photographer: Scott Pease
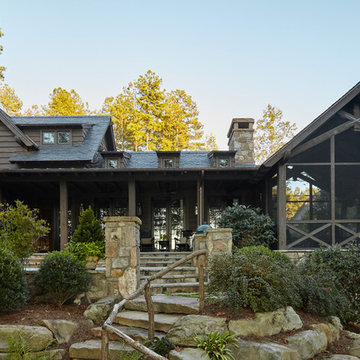
Mountain style exterior home photo in Cincinnati
Mountain style exterior home photo in Cincinnati
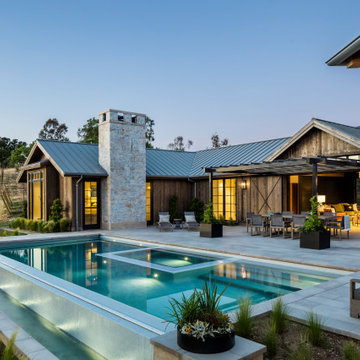


 Dalrymple | Sallis Architecture
Greg Reigler
Example of a mid-sized beach style green three-story vinyl exterior home design in Atlanta
Example of a mid-sized beach style green three-story vinyl exterior home design in Atlanta
Find the right local pro for your project
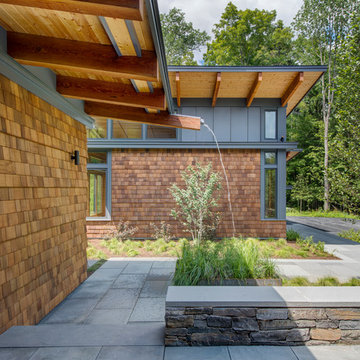


 Tenhulzen Remodeling
An elegant approach to a rustic log home.
Large rustic brown one-story wood exterior home idea in Seattle with a shingle roof
Large rustic brown one-story wood exterior home idea in Seattle with a shingle roof

 G Squared Design
Photo Credits: Pixil Studios
Example of a small mountain style l-shaped medium tone wood floor eat-in kitchen design in Denver with a double-bowl sink, shaker cabinets, black cabinets, wood countertops, wood backsplash, black appliances and no island
Example of a small mountain style l-shaped medium tone wood floor eat-in kitchen design in Denver with a double-bowl sink, shaker cabinets, black cabinets, wood countertops, wood backsplash, black appliances and no island

 Kipnis Architecture + Planning
The exterior was completely transformed from a boring brick ranch to a modern black and white gem!
Inspiration for a mid-sized modern white one-story brick house exterior remodel in Chicago with a hip roof and a shingle roof
Inspiration for a mid-sized modern white one-story brick house exterior remodel in Chicago with a hip roof and a shingle roof

Sponsored
Sunbury, OH

J.Holderby - Renovations
Franklin County's Leading General Contractors - 2X Best of Houzz!
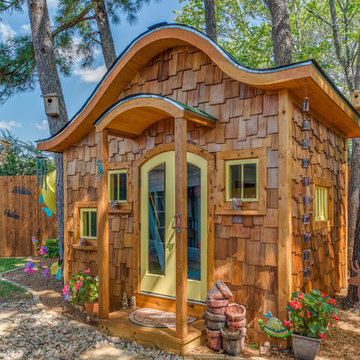


 BcDc (B. Costello Design & Consulting, LLC)
copyright 2014 BcDc

Example of a mid-sized minimalist black two-story mixed siding exterior home design in Denver
Example of a mid-sized minimalist black two-story mixed siding exterior home design in Denver
 John Kraemer & Sons
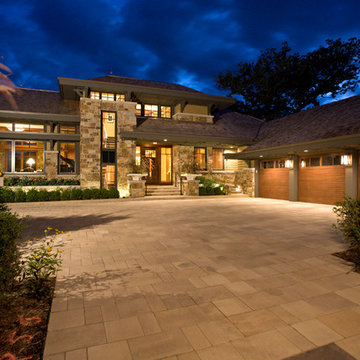
Builder: John Kraemer & Sons | Architect: SKD Architects | Photography: Landmark Photography | Landscaping: TOPO LLC
Arts and crafts two-story mixed siding exterior home photo in Minneapolis with a hip roof
Arts and crafts two-story mixed siding exterior home photo in Minneapolis with a hip roof
 Significant Homes LLC
Douglas VanderHorn Architects
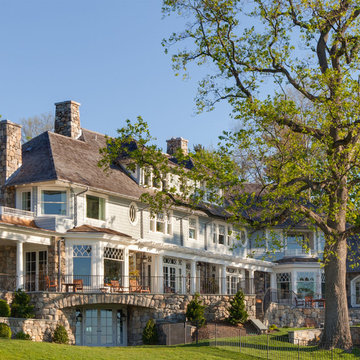
From grand estates, to exquisite country homes, to whole house renovations, the quality and attention to detail of a "Significant Homes" custom home is immediately apparent. Full time on-site supervision, a dedicated office staff and hand picked professional craftsmen are the team that take you from groundbreaking to occupancy. Every "Significant Homes" project represents 45 years of luxury homebuilding experience, and a commitment to quality widely recognized by architects, the press and, most of all....thoroughly satisfied homeowners. Our projects have been published in Architectural Digest 6 times along with many other publications and books. Though the lion share of our work has been in Fairfield and Westchester counties, we have built homes in Palm Beach, Aspen, Maine, Nantucket and Long Island.


Sponsored
Columbus, OH
Free consultation for landscape design!

Peabody Landscape Group
Franklin County's Reliable Landscape Design & Contracting

 The Garden Route Company
Richard Radford
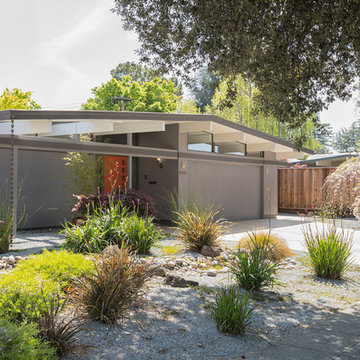
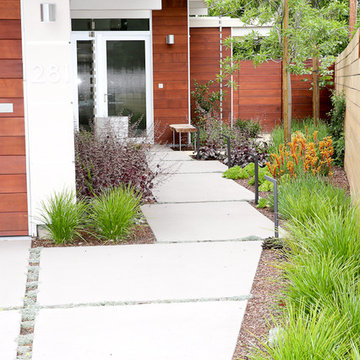
Design ideas for a mid-sized mid-century modern drought-tolerant and full sun front yard concrete paver garden path in San Francisco.
Design ideas for a mid-sized mid-century modern drought-tolerant and full sun front yard concrete paver garden path in San Francisco.
 Lisa Cox Landscape Design
Rich Cox Photography
Inspiration for a small rustic partial sun front yard concrete paver outdoor basketball/tennis/multi-game court in Santa Barbara for spring.
Inspiration for a small rustic partial sun front yard concrete paver outdoor basketball/tennis/multi-game court in Santa Barbara for spring.
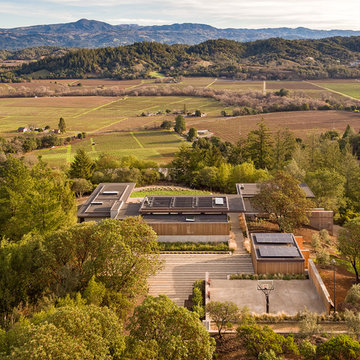
 Drömhus General Contractors
Inspiration for a large contemporary gray one-story mixed siding flat roof remodel in San Francisco
Sponsored
Columbus, OH
Free consultation for landscape design!
Peabody Landscape Group
Franklin County's Reliable Landscape Design & Contracting
 G Squared Design
Photo Credits: Pixil Studios
Example of a small mountain style loft-style medium tone wood floor living room design in Denver with beige walls, a wood stove, a metal fireplace and a wall-mounted tv
Example of a small mountain style loft-style medium tone wood floor living room design in Denver with beige walls, a wood stove, a metal fireplace and a wall-mounted tv

 Mantis Design + Build, LLC
The owners wanted to incorporate wood into the design, but they also wanted to reduce the maintenance of real wood as much as possible. We used all-natural cedar wood on the two locations that are most visible to the eye: the timber-framed entrance in front and the bump-out in back. We also added decorative rough-sawn cedar brackets at the roofline to build visual interest above.
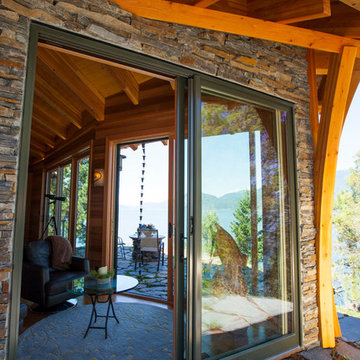
 Sayler | Owens | Kerr design studio
Where does inside and outside meet or end?
Mountain style living room photo in Seattle
Mountain style living room photo in Seattle
66