
Search results for "Rain gutter" in Home Design Ideas

 BestWest Group
This client’s Vancouver home was roofed with Tapersawn Cedar Shakes. It suits the home’s exterior perfectly! In addition to the roof, we replaced all of the fascia boards, also with cedar, painted with Aura Exterior Paint in Black Beauty from Benjamin Moore. The roof system incorporates large built-in rain troughs which function as gutters. For these sections, a two-ply SBS torch-on membrane was installed. The perimeter was finished with custom cap-metal flashing with standing seams. New custom chimney caps were also installed.

 McNeill Baker Design Associates
Bradley M. Jones Photography
Builder Credit: Jonathon Caron Construction
Mid-sized contemporary gray one-story concrete exterior home idea in DC Metro with a shed roof
Mid-sized contemporary gray one-story concrete exterior home idea in DC Metro with a shed roof

 Scott Simpson Design + Build
Natural elements are the centerpiece of this new construction’s thoughtful design and unique details.
Set on a standard Northbrook, IL lot, this 4-bedroom house makes the most out of its 2,900 square feet by working with beautiful, natural materials.
Thoughtful details include high windows that allow for both natural light and privacy, 9-foot ceilings in the basement, and a reclaimed wood beam arch separating the family room from the kitchen. The house’s exterior is noteworthy as well, with copper gutters, wide-planked white siding, and a welcoming front porch.
But the true star is in the backyard.
We were able to make this house very special (and very green) by adding the first village-approved rain garden in Northbrook. Rain gardens use vegetation, soils, and other elements to restore some of the natural processes required to manage water and create a healthier environment. We installed a 5,000 gallon sub-ground retention system to diminish the load of a large rain event on the property and the municipal system, while retaining water for the homeowner that can then be used for irrigation on the property.
Find the right local pro for your project

 Care Free Homes, Inc.
This New Bedford home is now maintenance free with vinyl siding by Mastic. The homeowners can say goodbye to the days of maintaining their wood siding!Our crew began this project by stripping the old siding from the main house and installed Tyvek house wrap to retain heat, reduce drafts, expel moisture and repel rain. We then installed Mastic Carvedwood 44® vinyl siding in English Wedgewood – which is a customer favorite! Carvedwood 44® is an inexpensive siding choice that has the appearance of natural cedar grain with the strength and durability to withstand winters in New England. This maintenance free vinyl siding will never need painting, caulking or patching and you’ll never have to worry about cracking, splitting, rotting, or peeling.
Next, the aluminum trim, soffits, fascia, window casings, door casings, gutters & downspouts were installed. The front porch sunroom walls were rebuilt and fitted with Harvey single hung and double hung windows and a Custom Estate Storm door. Harvey windows are always our window recommendation because they are affordable, beautiful, energy efficient and easy to clean with tilt-in-sashes!

 Bellingham Bay Builders
After many years of careful consideration and planning, these clients came to us with the goal of restoring this home’s original Victorian charm while also increasing its livability and efficiency. From preserving the original built-in cabinetry and fir flooring, to adding a new dormer for the contemporary master bathroom, careful measures were taken to strike this balance between historic preservation and modern upgrading. Behind the home’s new exterior claddings, meticulously designed to preserve its Victorian aesthetic, the shell was air sealed and fitted with a vented rainscreen to increase energy efficiency and durability. With careful attention paid to the relationship between natural light and finished surfaces, the once dark kitchen was re-imagined into a cheerful space that welcomes morning conversation shared over pots of coffee.
Every inch of this historical home was thoughtfully considered, prompting countless shared discussions between the home owners and ourselves. The stunning result is a testament to their clear vision and the collaborative nature of this project.
Photography by Radley Muller Photography
Design by Deborah Todd Building Design Services
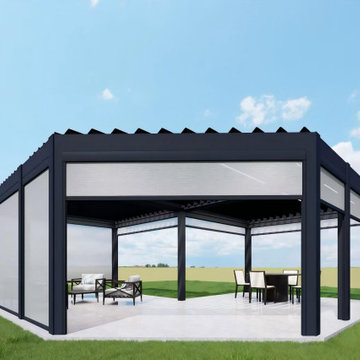
 Pergoras Outdoor Living Solutions
Looking for a pergola that fits your house corner perfectly?
Our Custom L-Shape Motorized Aluminum Pergola turns your unused corner backyard into a multi-functional outdoor oasis.
Built with heavy-duty 6063-T5 aluminum, powder-coated finish, rust-free for decades. The motorized louvered roof adjusts from 0° to 90°: open for natural breeze and sunlight, fully closed to block rain and harsh UV rays. Integrated gutter system drains rainwater efficiently.
Customize your space: add retractable zip screen, glass sliding walls, LED strip lights. Separate dining and lounge zones under one structure. Ideal for villa patio, backyard garden.
 McNeill Baker Design Associates
Bradley M. Jones Photography
Builder Credit: Jonathon Caron Construction
Mid-sized contemporary gray one-story concrete exterior home idea in DC Metro with a shed roof
Mid-sized contemporary gray one-story concrete exterior home idea in DC Metro with a shed roof

Sponsored
Columbus, OH
Free consultation for landscape design!

Peabody Landscape Group
Columbus' Reliable Landscape Design & Contracting
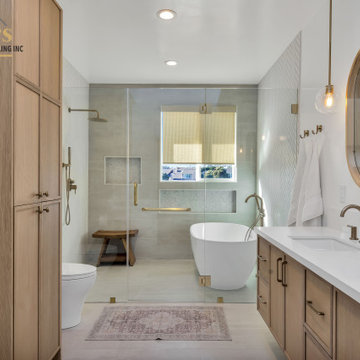


 Madison Builders
Completely renovated using all high grade materials it features all brand new systems (plumbing, electrical, HVAC, tankless water heater, roof, rain gutters). Amazing curb appeal with an open concept living connecting kitchen to living, dining and great room. 4 bedroom and 3 bathroom home with dual en suites features the ultimate chef's kitchen with custom shaker cabinets, large island, German engineered hardwood floors and brand new stainless steel appliances.

 Novell Design Build & Novella Outdoors
Green features include:
- Passive heating through solar convection thermal mass panels
- Under-floor passively cooled root cellar
- Reuse of existing materials, including exterior cedar siding, concrete pieces as landscaping stone, reclaimed doors and hardware
- Improved insulation and ventilation
- Maximized natural lighting, skylight, overhangs designed according to solar calendar, and south facing solar panels
- Green roof on the carport
- Rainwater harvesting using the hydraulically engineered, Gold Tier Cradle-to-Cradle Award winning Raintube gutter protection system and raintote
- Functionally planned log storage for woodburning fireplace
- Design collaboration with LEED Accredited Professional
- Demonstrated sustainable building practices including employment of sediment control plan, waste reduction through reuse and recycling practices
 BestWest Group
This client’s Vancouver home was roofed with Tapersawn Cedar Shakes. It suits the home’s exterior perfectly! In addition to the roof, we replaced all of the fascia boards, also with cedar, painted with Aura Exterior Paint in Black Beauty from Benjamin Moore. The roof system incorporates large built-in rain troughs which function as gutters. For these sections, a two-ply SBS torch-on membrane was installed. The perimeter was finished with custom cap-metal flashing with standing seams. New custom chimney caps were also installed.
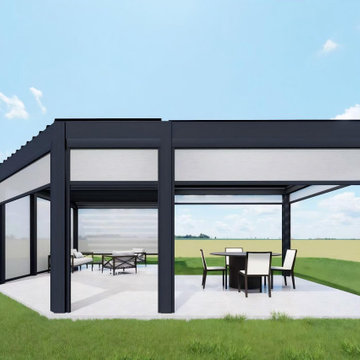 Pergoras Outdoor Living Solutions
Looking for a pergola that fits your house corner perfectly?
Our Custom L-Shape Motorized Aluminum Pergola turns your unused corner backyard into a multi-functional outdoor oasis.
Built with heavy-duty 6063-T5 aluminum, powder-coated finish, rust-free for decades. The motorized louvered roof adjusts from 0° to 90°: open for natural breeze and sunlight, fully closed to block rain and harsh UV rays. Integrated gutter system drains rainwater efficiently.
Customize your space: add retractable zip screen, glass sliding walls, LED strip lights. Separate dining and lounge zones under one structure. Ideal for villa patio, backyard garden.

 Calafia Design
Japanese maple pops against the house and creates a peaceful back entry from the garden to this Midcentury home. Bluestone steppers are set into bluestone chip gravel.
Photo Calafia Design
Hardscape installed by Krugel Cobbles

Sponsored
Sunbury, OH

J.Holderby - Renovations
Franklin County's Leading General Contractors - 2X Best of Houzz!

 T&M Building Co. Inc.
Example of a huge classic beige two-story wood exterior home design in New York with a gambrel roof

 User
Small outbuilding that acts as a garden shed and wet bar during parties.
Large cottage detached shed photo in DC Metro
Large cottage detached shed photo in DC Metro
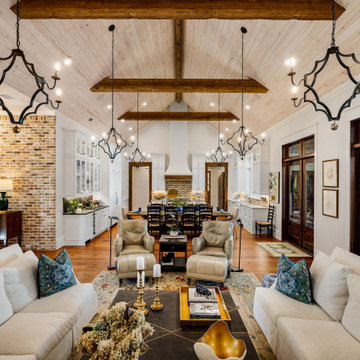
 Bob Chatham Custom Home Design
This charming family room has wood cathedral ceilings with exposed beams and elegant lighting. French doors line the wall to the outdoor living space complete with a fireplace and outdoor kitchen. Sliding barn doors add to the rustic charm of the room along with a floor to ceiling brick fireplace. Built by Jeff Frostholm and designed by Bob Chatham Custom Home Design. Photos by Bailey Chastang Photography.

Sponsored
Sunbury, OH
J.Holderby - Renovations
Franklin County's Leading General Contractors - 2X Best of Houzz!
 McNeill Baker Design Associates
Bradley M. Jones Photography
Builder Credit: Jonathon Caron Construction
Inspiration for a mid-sized contemporary gray one-story concrete exterior home remodel in DC Metro with a shed roof
Inspiration for a mid-sized contemporary gray one-story concrete exterior home remodel in DC Metro with a shed roof

 Friddle and Company, Inc.
Example of a large transitional red two-story brick house exterior design with a clipped gable roof and a shingle roof
 Novell Design Build & Novella Outdoors
Green features include:
- Passive heating through solar convection thermal mass panels
- Under-floor passively cooled root cellar
- Reuse of existing materials, including exterior cedar siding, concrete pieces as landscaping stone, reclaimed doors and hardware
- Improved insulation and ventilation
- Maximized natural lighting, skylight, overhangs designed according to solar calendar, and south facing solar panels
- Green roof on the carport
- Rainwater harvesting using the hydraulically engineered, Gold Tier Cradle-to-Cradle Award winning Raintube gutter protection system and raintote
- Functionally planned log storage for woodburning fireplace
- Design collaboration with LEED Accredited Professional
- Demonstrated sustainable building practices including employment of sediment control plan, waste reduction through reuse and recycling practices
170