
Search results for "Rain gutter" in Home Design Ideas

 Kankel Conroy Rose & Hill Landscape Architecture
The homeowners desired an outdoor space that felt more rustic than their refined interior spaces, but still related architecturally to their house. Cement plaster support arbor columns provide enough of visual tie to the existing house exterior. Oversized wood beams and rafter members provide a unique outdoor atmosphere. Structural bolts and hardware were minimized for a cleaner appearance. Structural connections and supports were engineered to meet California's stringent earthquake standards.
Ali Atri Photography

 brett zamore design
Brett Zamore Design
Trendy backyard concrete paver patio photo in Houston with a pergola and a bbq area
Trendy backyard concrete paver patio photo in Houston with a pergola and a bbq area

 Bayless custom homes
David White
Large tuscan beige two-story stucco house exterior photo in Austin with a tile roof
Large tuscan beige two-story stucco house exterior photo in Austin with a tile roof
Find the right local pro for your project
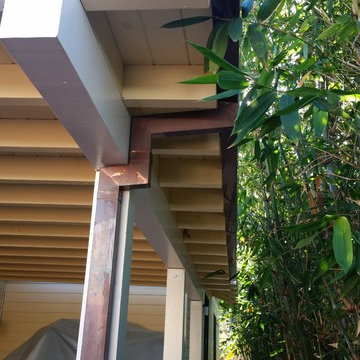
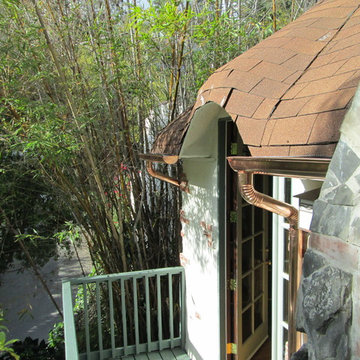
 Rain Gutter Pros Inc
Mid-sized traditional white one-story mixed siding gable roof idea in Los Angeles
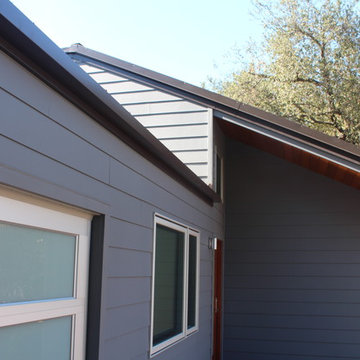
 A Plus Gutter Systems
A Plus Gutter Systems Inc.
Inspiration for a 1960s home design remodel in Los Angeles
Inspiration for a 1960s home design remodel in Los Angeles
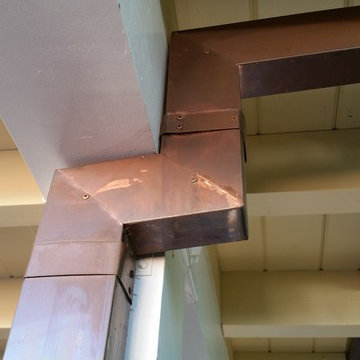 A Plus Gutter Systems
A Plus Gutter Systems, Inc.
Inspiration for a coastal exterior home remodel in Los Angeles
Inspiration for a coastal exterior home remodel in Los Angeles

Sponsored
Columbus, OH
Free consultation for landscape design!

Peabody Landscape Group
Franklin County's Reliable Landscape Design & Contracting
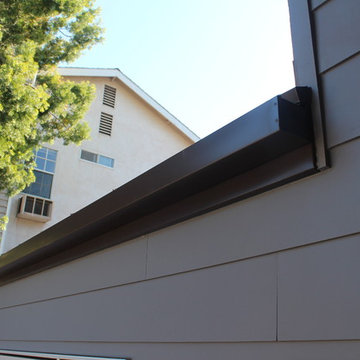 A Plus Gutter Systems
A Plus Gutter Systems Inc.
Inspiration for a mid-century modern home design remodel in Los Angeles
Inspiration for a mid-century modern home design remodel in Los Angeles
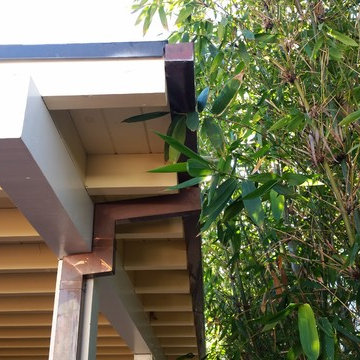 A Plus Gutter Systems
A Plus Gutter Systems, Inc.
Example of a beach style home design design in Los Angeles
Example of a beach style home design design in Los Angeles
 Gutter Tex
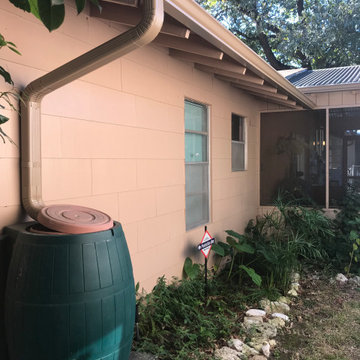
This is a different view of the side of the house. Here you can see where all the rainwater from this portion of the seamless gutter will end up. The homeowners chose to have a rain barrel added to this gutter installation. You can immediately see its usefulness. With all the greenery around the side of the house, the homeowners now have access to a free source of water to maintain their plants and keep them healthy. This one addition can potentially save hundreds of dollars on their water bills each year. Gutter Tex offers a range of water harvesting options for you to choose from.
 Gutter Tex
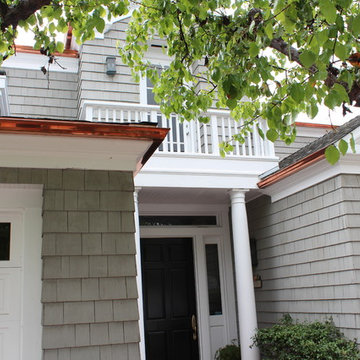
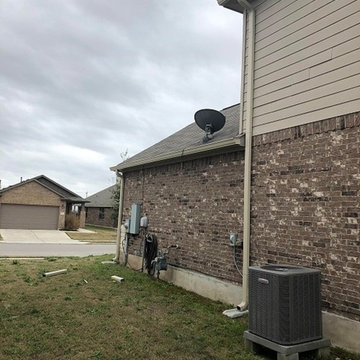
This photo gives you another example of the color, plus the bricks on the lower level. It’s a view of the side of the house that shows how the gutter and downspout color compliments the earth tone colored brickwork. You can see how a house across the street has similar, but different, earth tone brickwork. Here we see how important it is to consider the neighborhood when choosing your colors. You can also see the boot below two downspouts. They direct the flow of water and prevent splashback while keeping the soil from compacting.
Yes, we picked up those bits and pieces before we left.
Sponsored
Columbus, OH
Free consultation for landscape design!
Peabody Landscape Group
Franklin County's Reliable Landscape Design & Contracting
 A Plus Gutter Systems
A Plus Gutter Systems, Inc.
Example of a beach style exterior home design in Los Angeles
Example of a beach style exterior home design in Los Angeles
 A Plus Gutter Systems
A Plus Gutter Systems, Inc.
Inspiration for a coastal exterior home remodel in Los Angeles
Inspiration for a coastal exterior home remodel in Los Angeles

Sponsored
Sunbury, OH

J.Holderby - Renovations
Franklin County's Leading General Contractors - 2X Best of Houzz!
 A Plus Gutter Systems
A Plus Gutter Systems Inc.
Inspiration for a timeless home design remodel in Los Angeles
Inspiration for a timeless home design remodel in Los Angeles
 Gutter Tex
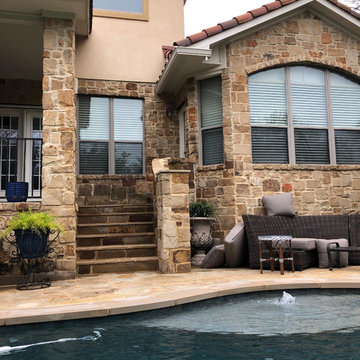
This photo is the home’s back yard area. You see our gutter installation on the right-hand side, which extends beyond the roof.
This is a trickier install because we did not want the runoff flowing into the pool. You will notice there are no downspouts in this picture. That is because, they are off to the side, where their placement protects the house and yard, as normal, and also the water quality of this yard’s spectacular feature.
 Gutter Tex
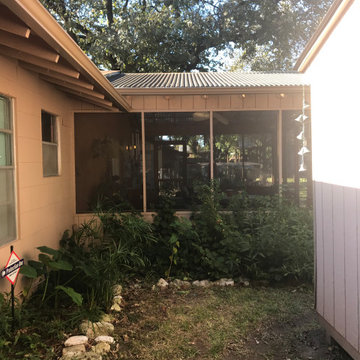
This is a photo of the side of the house. You can see how the positioning of the new gutter system protects not only the walls and windows but also the lawn and garden below. However, notice the one spot where the gutter seems to touch the wall over the window. The gutter’s pitch and a professionally installed endcap protect the wood from water damage. The split roof means rainwater channels from the upper gutter system into the lower section and then away from the house itself.
30